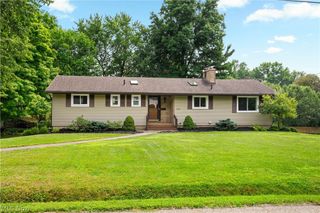
21 W Howe Road, Tallmadge, OH 44278
- 3 beds |
- 2 baths |
- 1,768 sqft
 Single-Family Home
  Built in 1978
  0.5acre lot
 2 car garage
  $170/sqft
  Listed 10 days ago
Property Description
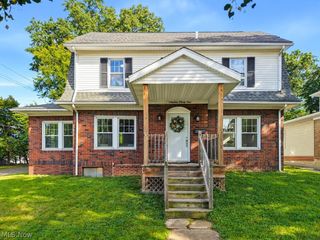
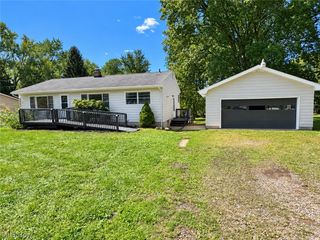
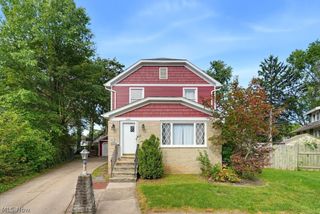
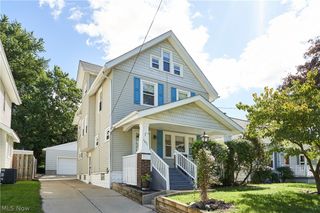
Welcome to 21 W Howe Road, a beautifully maintained 3-bedroom, 2-bath Bi-level nestled on a picturesque half-acre treed lot in Tallmadge. This inviting home offers a wonderful combination of comfortable living space, thoughtful updates, and a peaceful outdoor setting. Step inside to a spacious layout featuring a welcoming living room, dining room, and kitchen with an adjoining eating area. The kitchen includes the range, dishwasher, microwave & refrigerator and provides plenty of room for everyday living and entertaining. The family room is a cozy retreat with gas logs, while the convenient laundry room adds functionality to the lower level. The primary bath features a relaxing jetted tub. Numerous recent improvements provide peace of mind, including new A/C and new flooring in 2025, refrigerator in 2024, furnace and Hot water tank in 2018, and new garage doors and opener in 2024. Outside, enjoy the privacy and natural beauty of the wooded half-acre lot from the spacious deck or brick patio. Mature trees, retaining walls, and a storage shed add character and functionality to the property. With 1,768 square feet of living space, 3 bedrooms, 2 full baths, a 2-car garage, and an appealing combination of indoor and outdoor living areas, this home offers plenty of room to enjoy and make your own. A wonderful Tallmadge location close to shopping, dining, parks, and everyday conveniences. Don't miss the opportunity to make this well-loved home your own!
- Listing Status:
- Active
- Data Last Updated:
- September 22, 2026 at 1:17AM
- Listing Office:
- Keller Williams Chervenic Rlty : 330-836-4300
- Listing Agent:
- Darlene Hall : 330-800-4255
- Contact:
- darlenehall@kw.com, 330-800-4255
- MLS ID:
- 5243433

- General: Private YardOutbuildingShed(s)Storage
- Style: Bi-Level
- Other Structures: OutbuildingShed(s)StorageFront PorchDeckPatio
- Parking: AttachedGarage Faces FrontGarageGarage Door OpenerPaved
- Roofing: AsphaltFiberglass
- General: BrickCedar2
- Originating MLS: NOWDD_NORM
- School District: Tallmadge CSD - 7715
- County: Summit
- Zoning: 6006115
- View: Trees/WoodsView
- Water: Public
- Sewer: Public Sewer
- Source: NOWDD_NORM
This listing courtesy of Darlene Hall , Keller Williams Chervenic Rlty
Monthly Payment
- Principal & Interest $
- Property Taxes $
- Home Insurance $
- VA Funding Fee $

 New - 1 day ago