4331 Imperial Drive, Toledo, OH 43615
- 3 beds |
- 4 baths |
- 3,440 sqft
 Single-Family Home
  Built in 1957
  0.37acre lot
 2 car garage
  $128/sqft
  Listed 3 days ago
Property Description
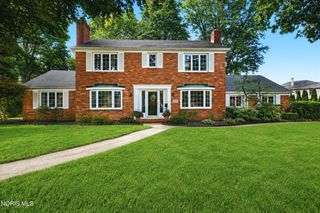
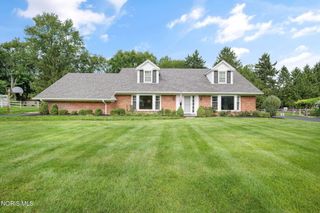
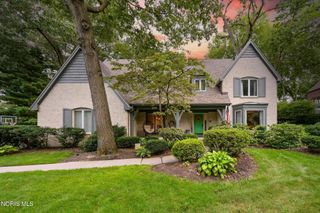
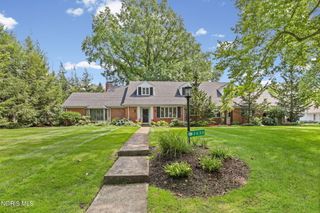
Welcome home to one of the largest residences in the neighborhood - a meticulously maintained brick ranch with classic colonial-inspired curb appeal plus the benefit of Sylvania School District, with Toledo Taxes! This Scholz designed 3,400 sq ft brick home greets you with a stately columned portico, a sweeping circular driveway, and beautifully bedded landscaping ready for any gardener's touch. Inside, two spacious living rooms each anchored by their own fireplace offer flexible space for entertaining or everyday living, while the HUGE three-season room — with soaring vaulted ceilings and a built-in wet bar give you plenty of year round entertainment space. The main level offers a convenient first floor primary bedroom with an attached en-suite bathroom. Upstairs, rich Brazilian cherry hardwood floors add warmth and character to the bedrooms. An Unfinished attic space leaves room for a potential & spacious walk in closet In the upper bedroom (13x11)! With an attached garage, abundant storage, and generous parking, this home is as functional as it is beautiful. Enjoy convenient easy access to shopping, dining, and highway commuter routes — all just a couple of minutes away. Owned and cared for by the same owners for years, this home offers incredible bones and endless potential. Bring your vision and make it your own! This listing is being sold AS-IS.
- Listing Status:
- Active
- Date Added:
- September 18, 2026
- Data Last Updated:
- September 22, 2026 at 12:40AM
- Listing Office:
- Serenity Realty LLC : 419-887-9006
- Contact:
- 419-376-4144
- MLS ID:
- 10013582

- General: LightingPrivate YardPrivate Entrance
- Style: ColonialMid-Century Modern
- Other Structures: Rear PatioFront PorchCovered Porch
- Parking: Additional ParkingAttached GarageCircular DrivewayConcreteDrivewayGarage Door OpenerOn StreetPrivateGuestParking spaces: 9
- Roofing: Shingle
- Windows: Bay Window(s)Double Pane WindowsSkylight(s)Window TreatmentsWindow Coverings
- General: BrickOne and One HalfCrawl Space
- Road/Access: City Street
- Golf: Curbs
- Originating MLS: Northwest Ohio Real Estate Information Service (NORIS)
- School District: Sylvania
- County: Lucas
- Zoning: 24-13511
- Fencing: Privacy
- Utilities: Electricity ConnectedNatural Gas ConnectedSewer ConnectedWater ConnectedFiber ConnectedInternet Connected200+ Amp Service
- Water: Public
- Sewer: Public Sewer
- Source: Northwest Ohio Real Estate Information Service (NORIS)
This listing courtesy of Serenity Realty LLC
Monthly Payment
- Principal & Interest $
- Property Taxes $
- Home Insurance $
- VA Funding Fee $