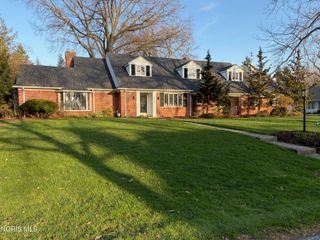
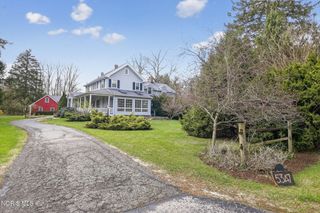
4828 High Oaks Boulevard, Toledo, OH 43623
- 4 beds |
- 4 baths |
- 4,420 sqft
 Single-Family Home
  Built in 1989
  0.48acre lot
 3 car garage
  $145/sqft
  Listed 22 days ago
Property Description
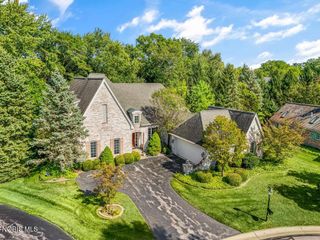
Welcome to 4828 High Oaks Blvd.—a beautifully maintained traditional two-story home nestled in the highly sought-after High Oaks Place subdivision of Sylvania Township. Tucked away in a quiet neighborhood of approximately 27 homes, High Oaks Place offers a peaceful, park-like setting with mature trees, frequent deer sightings, and abundant birdlife, creating a serene retreat just minutes from everyday conveniences. Boasting approximately 4,420 square feet of finished living space, this spacious home features 4 bedrooms, 3 full bathrooms, and 2 half bathrooms, providing plenty of room for both everyday living and entertaining. The thoughtfully designed floor plan includes generous living and dining areas, a welcoming family room with a cozy gas fireplace, main-floor laundry, walk-in closets, and a versatile finished flex room completed in 2025—perfect for a home office, playroom, gym, or media space. A partially finished basement offers even more flexibility for recreation, hobbies, or storage. Step outside to enjoy nearly half an acre of beautifully landscaped outdoor space featuring a spacious deck, relaxing hot tub, sprinkler system, fenced backyard, and a side-load 3-car garage. Major updates include a new roof installed in 2022, offering added peace of mind. Located within a highly acclaimed local school district, this exceptional home combines generous living space, modern updates, and a tranquil neighborhood setting—making it a wonderful place to call home.
- Listing Status:
- Active
- Date Added:
- July 29, 2026
- Data Last Updated:
- August 20, 2026 at 4:42PM
- Listing Office:
- RE/MAX Preferred Associates : 419-720-5600
- Contact:
- 419-283-7749
- MLS ID:
- 10011228

- Style: Traditional
- Other Structures: Rear PatioFront Porch
- Parking: AsphaltAttached GarageDrivewayGarage Door Opener
- Roofing: Shingle
- General: BrickTwoCombination
- HOA Amenities: Other33.0Annually
- Originating MLS: Northwest Ohio Real Estate Information Service (NORIS)
- School District: Sylvania
- County: Lucas
- Zoning: 79-03554
- View: Trees/Woods
- Utilities: Cable ConnectedElectricity ConnectedNatural Gas ConnectedSewer ConnectedWater ConnectedInternet Connected
- Water: Public
- Sewer: Sanitary Sewer
- Source: Northwest Ohio Real Estate Information Service (NORIS)
This listing courtesy of RE/MAX Preferred Associates
Monthly Payment
- Principal & Interest $
- Property Taxes $
- Home Insurance $
- VA Funding Fee $