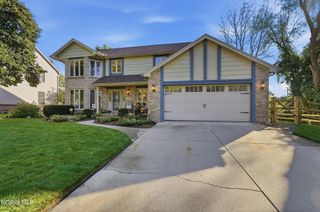
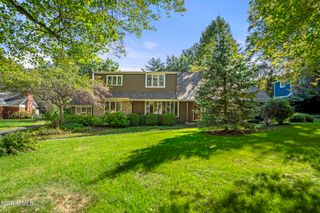
4954 Cartagena Drive, Toledo, OH 43623
- 4 beds |
- 3 baths |
- 3,160 sqft
 Single-Family Home
 Built in 1983
 0.37acre lot
 2 car garage
 $158/sqft
 Listed 1 month ago
Property Description
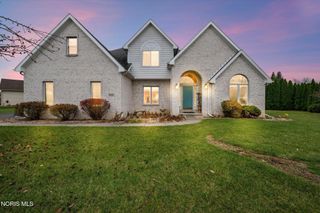
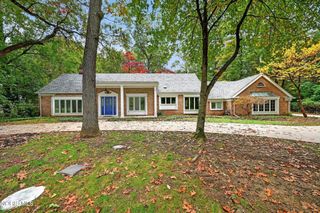
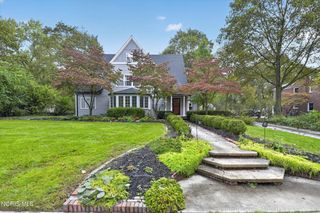
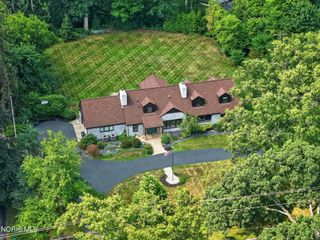
Traditional design, generous room sizes and a beautiful wooded setting come together in this Sylvania Township home. A leaded glass door opens to a formal entry then spacious living and dining rooms. The heart of the home offers an updated eat-in kitchen open to a large family room with coffered ceiling, built-ins and a newer gas fireplace. Both spaces feature sliders to the deck, creating wonderful views of the fenced, tree-lined backyard. The kitchen has been refreshed with professionally painted cabinetry, quartz countertops, a playful tile backsplash and LVP flooring. Upstairs you'll discover four bedrooms and 2 full baths. The primary suite is expansive, features tray ceiling, a nice walk-in closet and large ensuite with double vanity. Much has been invested in a beautifully redesigned front approach and entry. Additional improvements include Pella kitchen slider, gutters, fencing, professionally epoxied garage floor, refinished decks, sump pump and more. The basement is already plumbed for a full bath and offers excellent potential for a large recreation space while currently providing additional office space. A timeless home with the space, setting and improvements that are increasingly hard to find.
- Listing Status:
- Active
- Date Added:
- October 15, 2026
- Data Last Updated:
- November 19, 2026 at 4:38AM
- Listing Office:
- RE/MAX Preferred Associates : 419-794-1502
- Contact:
- 419-944-9928
- MLS ID:
- 10014397

- General: See Remarks
- Style: TraditionalTudor
- Other Structures: See RemarksFront PorchDeck
- Parking: AsphaltAttached GarageDrivewayGarage Door OpenerKitchen LevelParking spaces: 2
- Roofing: Shingle
- Windows: Window TreatmentsScreens
- General: BrickStuccoTwoCombination
- Road/Access: City Street
- HOA Amenities: Other75.0Annually
- Originating MLS: Northwest Ohio Real Estate Information Service (NORIS)
- School District: Sylvania
- County: Lucas
- Zoning: 79-60157
- Fencing: FullSplit Rail
- Utilities: Electricity ConnectedNatural Gas ConnectedSewer ConnectedWater ConnectedInternet Connected200+ Amp Service
- Water: Public
- Sewer: Public Sewer
- Source: Northwest Ohio Real Estate Information Service (NORIS)
This listing courtesy of RE/MAX Preferred Associates
Monthly Payment
- Principal & Interest $
- Property Taxes $
- Home Insurance $
- VA Funding Fee $