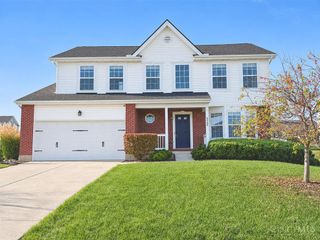
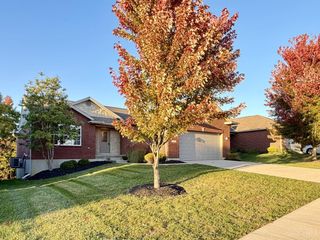
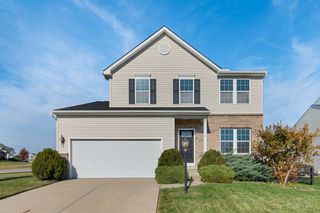
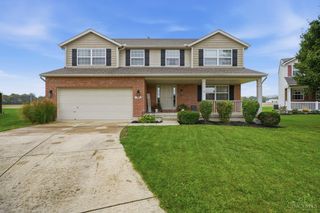
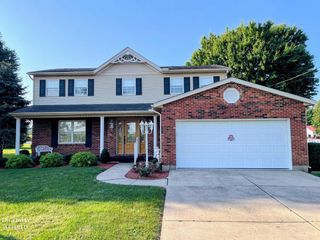
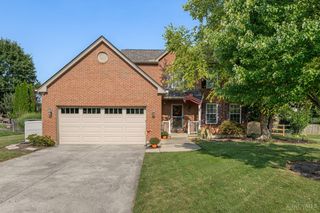
306 Brampton Place, Trenton, OH 45067
- 4 beds |
- 4 baths |
- 2,644 sqft
 Single-Family Home
 Built in 2019
 10,001sqft lot
 3 car garage
 $181/sqft
 Listed 1 month ago
Property Description
Former Model Home Loaded With Upgrades, A Finished Lower Level, Oversized 3-Car Garage & No HOA! Discover The Bayview Deluxe by Todd Homes LLC in Maple View, located in Edgewood Schools! This impressive 4-bedroom, 3.5-bath home features 9FT ceilings, an expansive great room and an upscale kitchen with quartz countertops, a 9FT island, 42'' soft-close Shaker cabinetry, ambient lighting, gas range with canopy, gorgeous subway tile and stainless steel appliances. A light-filled sunroom and first-floor office add versatility! The primary suite features a spa-inspired bath with an oversized tile walk-in shower with frameless glass and a bathing bench, soaking tub, quartz double vanity and walk-in closet. The finished lower level delivers exceptional additional living space with a family room, bedroom and full bath, ideal for guests or multi-generational living. Enjoy the freedom of NO HOA in this established Trenton community!
- Listing Status:
- Active
- Date Added:
- October 9, 2026
- Data Last Updated:
- November 19, 2026 at 5:33AM
- Listing Office:
- Sibcy Cline, Inc. : 513-777-8100
- Listing Agent:
- Andrew Coleman : 937 7043856
- MLS ID:
- 1896944

- Style: Traditional
- Other Structures: Front PorchPatioCovered
- Parking: Driveway
- Roofing: Shingle
- Windows: Vinyl
- General: BrickVinyl SidingPoured
- HOA Amenities: 0.0
- Originating MLS: Cincinnati Multiple Listing Service
- School District: Edgewood City SD
- County: Butler
- Driveway: Concrete
- Zoning: R8000073000002
- Water: Public
- Source: Cincinnati Multiple Listing Service
This listing courtesy of Andrew Coleman , Sibcy Cline, Inc.
Monthly Payment
- Principal & Interest $
- Property Taxes $
- Home Insurance $
- VA Funding Fee $