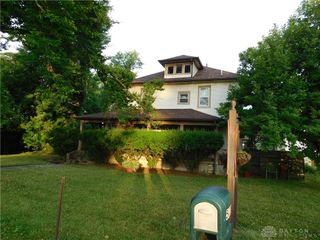
5826 Shady Cove Lane, Trotwood, OH 45426
- 3 beds |
- 4 baths |
- 2,148 sqft
 Single-Family Home
 Built in 1969
 0.3acre lot
 2 car garage
 $84/sqft
 Listed 4 months ago
Property Description
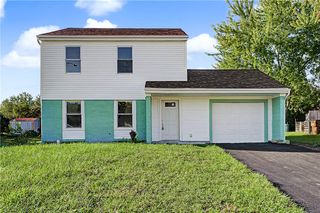
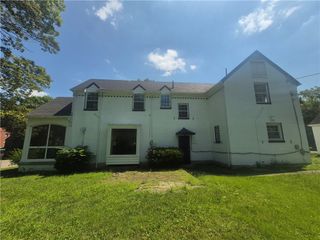
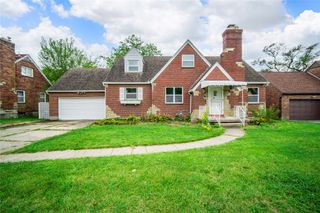
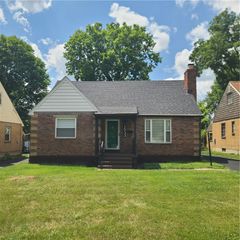
Discover the exceptional blend of comfort and convenience in this charming Dayton residence, perfectly situated in a well-established neighborhood. This property offers a generous layout with over 2100 square feet of living space, featuring four bedrooms and four bathrooms across a single story, providing flexibility for diverse living arrangements. The interior is bathed in natural light through large windows, creating an inviting and bright atmosphere that truly feels like home. The well-appointed kitchen includes a dishwasher, microwave, range, and refrigerator, ready for culinary endeavors. Additionally, a washer, dryer, and garbage disposal enhance daily convenience. Outside, a spacious yard encompassing 0.3 acres presents endless possibilities for gardening, recreation, or future enhancements, complemented by a patio, porch, and a practical storage shed. The exterior boasts a well-maintained brick facade and a classic brick ranch home design, featuring both a garage and a driveway for ample parking. This home also includes essential amenities like cable TV connectivity and a fence for added privacy. Conveniently located near parks, schools, shopping, dining, and major roadways, this home combines accessibility with a peaceful residential setting in Trotwood.
- Listing Status:
- Active
- Data Last Updated:
- November 19, 2026 at 7:30AM
- Listing Office:
- Trelora Realty, Inc. : (513) 643-0266
- Listing Agent:
- Deandra Bryant : (470) 745-7877
- MLS ID:
- 962509

- General: FencePorchPatioStorageShed(s)
- Style: Ranch
- Other Structures: Shed(s)PorchPatio
- Parking: Built InCarportGarageTwo Car GarageGarage Door Opener
- Windows: Skylight(s)
- General: Brick1
- Originating MLS: DAYTON_DABR
- School District: Trotwood-Madison
- County: Montgomery
- Zoning: Residential62 GLENBURY PARK 2-AH33-01112-0003
- Utilities: Water AvailableCable Available
- Water: Public
- Sewer: Storm Sewer
- Source: DAYTON_DABR
- Ownership: Corporate Owned
This listing courtesy of Deandra Bryant , Trelora Realty, Inc.
Monthly Payment
- Principal & Interest $
- Property Taxes $
- Home Insurance $
- VA Funding Fee $

 New - 3 days ago