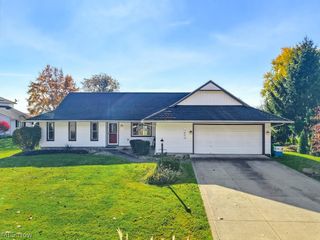
10060 Ridgewood Drive, Twinsburg, OH 44087
- 4 beds |
- 2 baths |
- 1,800 sqft
 Single-Family Home
 Built in 1976
 0.3acre lot
 2 car garage
 $188/sqft
 Listed 1 month ago
Property Description
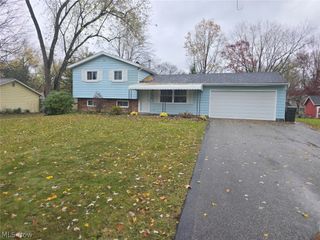
Welcome to 10060 Ridgewood Dr, a 4 bedroom, 2 bath split level in Twinsburg's Heritage Estates. Step into the vaulted two-story foyer with its open split staircase and wrought iron railings and you will feel right at home. The main level features a bright living room with a large picture window, a dining area, and an updated eat-in kitchen with white cabinetry, stainless steel appliances, a tile backsplash, and wood-look LVP flooring. The lower level family room offers a cozy brick fireplace and French doors that walk out to a covered patio overlooking a fenced backyard with mature shade trees. Upstairs are four comfortable bedrooms and updated bath with modern vanity and fixtures. The basement adds a partially finished rec space, laundry, and plenty of storage. With an attached 2 car garage, a wide driveway, and a home warranty offered by the seller, this Twinsburg home is ready to welcome its next owner.
- Listing Status:
- Active
- Data Last Updated:
- November 19, 2026 at 7:22AM
- Listing Office:
- Keller Williams Living : 440-318-1620
- Listing Agent:
- Carly M Sablotny : 440-521-1704
- Contact:
- carlysablotnyrealtor@gmail.com, 440-521-1704
- MLS ID:
- 5251674

- Style: Split Level
- Other Structures: Awning(s)Patio
- Parking: AttachedGarage
- Roofing: AsphaltFiberglass
- General: Aluminum Siding1
- Originating MLS: NOWDD_NORM
- School District: Twinsburg CSD - 7716
- County: Summit
- Zoning: SV-HERITAGE EST SUB DIV#2 LOT 236 ALL6401927
- Water: Public
- Sewer: Public Sewer
- Source: NOWDD_NORM
This listing courtesy of Carly M Sablotny , Keller Williams Living
Monthly Payment
- Principal & Interest $
- Property Taxes $
- Home Insurance $
- VA Funding Fee $

 New - 1 day ago