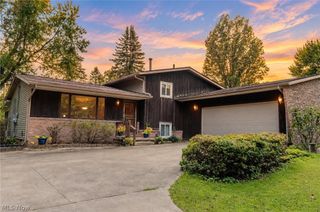
12800 Redwood Avenue NW, Uniontown, OH 44685
- 3 beds |
- 2 baths |
- 1,873 sqft
 Single-Family Home
  Built in 1950
  1acre lot
 3 car garage
  $139/sqft
  Listed 3 days ago
Property Description
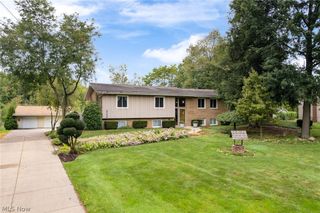
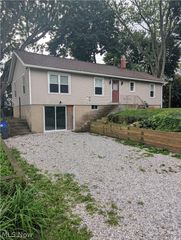
Updated ranch on 1 acre in Uniontown offering 3 bedrooms, 1.5 baths, a full basement, and a 3-car garage with an additional driveway. Step inside to a bright living room with new flooring, a showstopper fireplace, and an easy flow into the fully updated eat-in kitchen. The kitchen has the fresh finishes buyers are searching for, including granite countertops, stainless steel appliances, tile backsplash, a breakfast bar, pantry, and plenty of cabinet space. Just off the kitchen, the family room gives you a second living area with great natural light and access to the screened-in porch and a slider door to the back deck, making it a comfortable spot for relaxing, entertaining, or enjoying the view of the yard. A half bath and first-floor laundry are conveniently located off the family room, adding everyday function. Down the hall are three main-level bedrooms and a completely updated full bath. The full basement adds even more usable space with storage and a fireplace, while the attached 3-car garage under the home is a major bonus for parking, tools, hobbies, or workspace. Outside, enjoy the new front porch, back deck, mature trees and a 1-acre lot with room to spread out. Recent updates include new roof, new flooring throughout, new lights, fixtures, outlets and more! With one-floor living, acreage, garage space, updated kitchen, screened porch, and Lake Local Schools, this home checks so many boxes!
- Listing Status:
- Active
- Data Last Updated:
- September 22, 2026 at 12:19AM
- Listing Office:
- Keller Williams Legacy Group Realty : 330-433-6005
- Listing Agent:
- Jose Medina : 330-595-9811
- Contact:
- jose@josesellshomes.com, 330-595-9811
- MLS ID:
- 5244379

- Style: Ranch
- Other Structures: EnclosedPorchFront PorchDeckPatio
- Parking: AttachedGarage
- Roofing: AsphaltFiberglass
- General: Vinyl Siding1
- Originating MLS: NOWDD_NORM
- School District: Lake LSD Stark- 7606
- County: Stark
- Zoning: 30 WH L D HUMBERT ADD'N 202200859
- Water: Well
- Sewer: Septic Tank
- Source: NOWDD_NORM
This listing courtesy of Jose Medina , Keller Williams Legacy Group Realty
Monthly Payment
- Principal & Interest $
- Property Taxes $
- Home Insurance $
- VA Funding Fee $

 New - 3 days ago