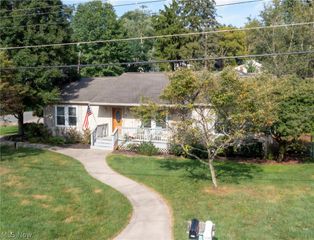
2848 Pressler Road, Uniontown, OH 44685
- 3 beds |
- 1 bath |
- 1,621 sqft
 Single-Family Home
  Built in 1969
  0.5acre lot
 2 car garage
  $167/sqft
  Listed 10 days ago
Property Description
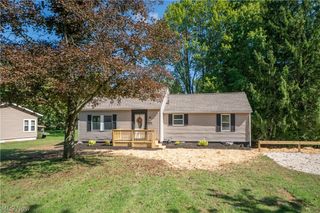
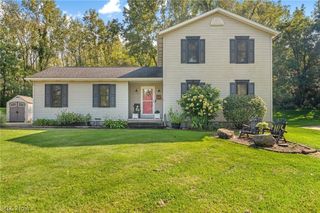
Come explore this well-cared for home in a park-like setting in the woods. Rare opportunity for acreage in Green LSD with the house on a half-acre parcel and an additional .9 acre wooded parcel adjacent. Set back from the road, the concrete driveway is in excellent condition and takes you to your own private retreat. Complete with attached 2 car garage featuring a newer door and opener with access to the basement. Inside, the original hardwood floors are in very good condition adding warm character to the home. Step through sliding glass doors into a heated Florida room that the previous owner used to cultivate prize-winning orchids. Outside the Florida room you can relax on the paver patio shaded by a pergola. Pets can run freely in fenced enclosure. Take in the peaceful wooded view! The home also features updated roof and high-end gutter guards for low maintenance. Newer HVAC system as well as a wired-in natural gas generator for peace of mind. Move-in ready, awaiting your personal touch. Enjoy the beautiful surroundings all year long!
- Listing Status:
- Active
- Data Last Updated:
- September 21, 2026 at 11:20PM
- Listing Office:
- XRE : 234-347-0078
- Listing Agent:
- Jacob Carlson : 216-272-5758
- Contact:
- jacob.carlson@xrerealty.net, 216-272-5758
- MLS ID:
- 5244090

- General: Dog RunPrivate YardPergola
- Style: Split Level
- Other Structures: PergolaPatio
- Parking: AttachedConcreteDrivewayGarageGarage Door OpenerGarage Faces SideUnpaved
- Roofing: Asphalt
- Windows: Aluminum FramesScreens
- General: BrickVinyl SidingWood SidingOne and One HalfMulti/SplitSlabBlock
- Originating MLS: NOWDD_NORM
- School District: Green LSD (Summit)- 7707
- County: Summit
- Zoning: 5/24/11 CB/FR 2803659 03661 03660 THEN PRT SPLT TO 2815803 11RS2156 ADJ LAND 17RSFC1662 NO CHGS NVC2803660
- View: Trees/WoodsView
- Fencing: Chain Link
- Water: Well
- Sewer: Septic Tank
- Source: NOWDD_NORM
This listing courtesy of Jacob Carlson , XRE
Monthly Payment
- Principal & Interest $
- Property Taxes $
- Home Insurance $
- VA Funding Fee $

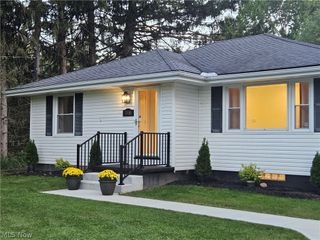
 New - 2 days ago