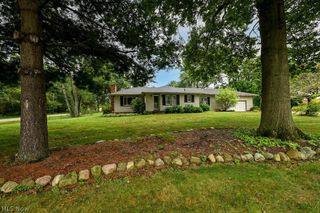
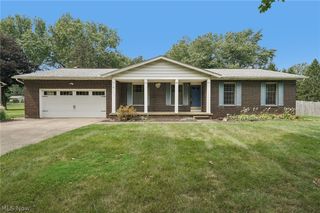
458 Derbyshire Road, Green, OH 44319
- 3 beds |
- 2 baths |
- 1,727 sqft
 Single-Family Home
  Built in 1992
  0.44acre lot
 2 car garage
  $167/sqft
  Listed 4 days ago
Property Description
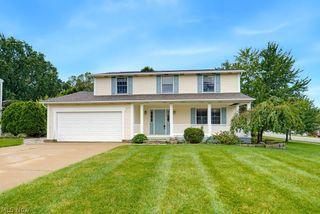
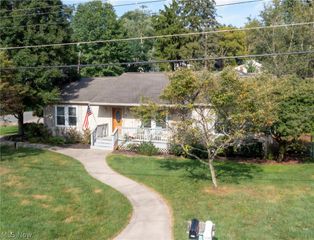
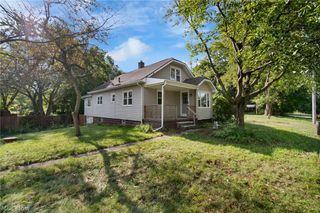
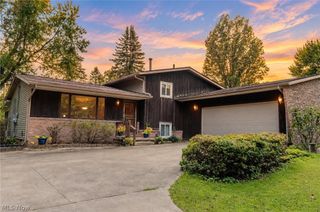
Welcome to 458 Derbyshire, located in the heart of Green! Follow the zinnia-lined walkway to the covered front porch and step inside to a home filled with thoughtful updates. The living room features LVP flooring and a decorative wood-plank accent wall, while the open-concept layout flows seamlessly into the dining area and kitchen. The kitchen offers updated appliances, Corian countertops, and a custom sliding glass door featuring a built-in dog door for convenient backyard access. Step outside to your own private outdoor oasis. The composite deck is surrounded by colorful landscaping, offering both style and low-maintenance outdoor living. Relax and unwind in the hot tub, installed in 2020 with its own dedicated electrical box, while the vinyl fenced backyard provides plenty of privacy. A full bathroom completes the main level. Upstairs, you'll find three bedrooms and another full bathroom. The basement provides approximately 425 additional square feet of versatile living space, perfect for a playroom, home office, recreation room, or potential fourth bedroom. Located in the highly sought-after Green Local School District and just steps from East Liberty Park, this home combines an updated interior, inviting outdoor spaces, and a convenient location. Schedule your private showing today! Windows ~2023 Roof ~2017
- Listing Status:
- Active
- Data Last Updated:
- September 21, 2026 at 10:19PM
- Listing Office:
- High Point Real Estate Group : 330-800-9116
- Listing Agent:
- Brian Jackson : 330-322-4553
- Contact:
- JacksonHomesGroup@gmail.com, 330-322-4553
- MLS ID:
- 5244219

- General: Fire Pit
- Style: Colonial
- Other Structures: Rear PorchCovered
- Parking: AttachedDrivewayGarage
- Roofing: AsphaltFiberglass
- General: Vinyl Siding2
- Originating MLS: NOWDD_NORM
- School District: Green LSD (Summit)- 7707
- County: Summit
- Zoning: HILLCREST HIGHLANDS HOMESITES #2 LOTS 194 E 20 FT & 195 ALL .37AC2810683
- View: Trees/Woods
- Fencing: Back YardVinyl
- Water: Well
- Sewer: Septic Tank
- Source: NOWDD_NORM
This listing courtesy of Brian Jackson , High Point Real Estate Group
Monthly Payment
- Principal & Interest $
- Property Taxes $
- Home Insurance $
- VA Funding Fee $