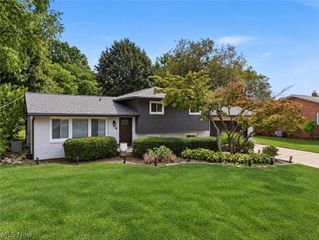
2783 State Street NW, Uniontown, OH 44685
- 4 beds |
- 3 baths |
- 2,542 sqft
 Single-Family Home
  Built in 1979
  0.34acre lot
 2 car garage
  $138/sqft
  Listed 19 days ago
Property Description
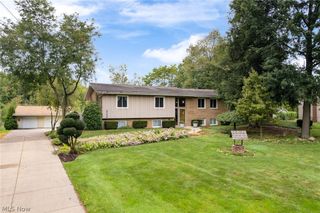
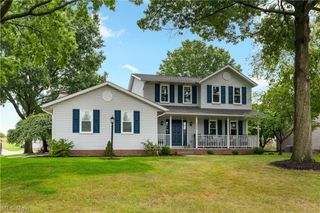
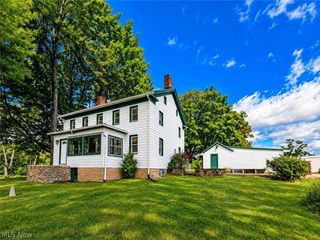
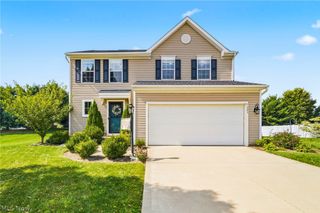
Welcome to 2783 State Street NW — where beautifully updated interiors, generous living space and a unique neighborhood-connected setting come together in North Canton Schools! Don’t let the address fool you the garage and driveway access are located off the residential allotment rather than directly from State Street, connecting you to a walkable neighborhood and providing an impressively oversized driveway with abundant additional parking and turnaround space. Step inside and you'll quickly see just how extensively this home has been updated. The stunning kitchen was renovated in 2023 and features crisp white cabinetry, leathered granite countertops, stainless steel appliances, stylish gold accents, a beautiful tile backsplash and an oversized breakfast bar with seating — creating a space that's equally suited for everyday living and entertaining. The updates continue throughout the home with four generously sized bedrooms and beautifully renovated bathrooms. The spacious primary suite offers plenty of room to unwind and features a gorgeous private bath with a modern vanity, contemporary finishes and an impressive tiled walk-in shower. New carpeting installed in 2025 gives the bedrooms an additional fresh, move-in-ready feel. And the living space doesn't stop there! A finished lower level provides even more room for entertaining, movie nights, a game room, home office, workout space or whatever fits your lifestyle. Outside may be one of the home's most overlooked advantages. In addition to the oversized driveway and extra parking, you'll find a large fenced backyard offering plenty of space for pets, play, entertaining or simply enjoying your own outdoor space. Experience how beautifully this home has been updated and how surprisingly well the location works!
- Listing Status:
- Active
- Data Last Updated:
- September 21, 2026 at 10:19PM
- Listing Office:
- Coldwell Banker Schmidt Realty : 330-497-3115
- Listing Agent:
- Cyndi Foster : 330-936-7533
- Contact:
- cyndi.foster@cbschmidtohio.com, 330-936-7533
- MLS ID:
- 5241806

- General: Private Yard
- Style: Colonial
- Other Structures: EnclosedPorchFront PorchPatio
- Parking: AttachedDrainDirect AccessElectricityGarageGarage Door OpenerPaved
- Roofing: AsphaltFiberglass
- General: Aluminum Siding2
- Originating MLS: NOWDD_NORM
- School District: North Canton CSD - 7611
- County: Stark
- Zoning: 4 WH PHEASANT VALLEY ALL'T #102002382
- Fencing: FullVinylWood
- Water: Well
- Sewer: Public Sewer
- Source: NOWDD_NORM
This listing courtesy of Cyndi Foster , Coldwell Banker Schmidt Realty
Monthly Payment
- Principal & Interest $
- Property Taxes $
- Home Insurance $
- VA Funding Fee $

 New - 3 days ago