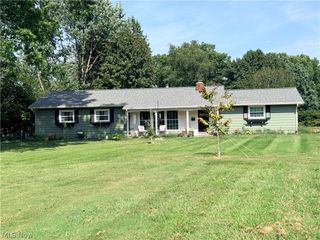
2559 Raber Road, Uniontown, OH 44685
- 3 beds |
- 2 baths |
- 2,581 sqft
 Single-Family Home
  Built in 1840
  1.22acre lot
 3 car garage
  $116/sqft
  Listed 6 days ago
Property Description
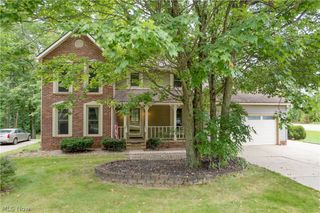
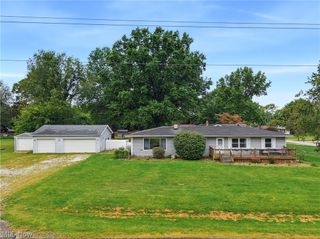
*Owned By The Same Family For Over 50 Yrs ~ This Restored FARMHOUSE In Green LSD Is Being Offered For The Very 1st Time! With Character & Charm That Simply Can't Be Recreated In Today's Construction It Showcases 2,500+ SQ. FT OF LIVING SPACE, 3-4 BDRMS, 2 FULL BATHRMS, OFFICE, 1ST FLOOR LAUNDRY & 3 CAR GARAGE ON 1.2 ACRES OF LAND! *The Property Sits FAR Back From The Road, Tree Lined To The West & Rolling Meadow View To The East W/Triple Privacy Panels Behind: Such A Peaceful Setting! *Dual Parking Areas *Updates Include: BRAND NEW FURNACE, 2 NEW CENTRAL AIR UNITS, 1st FLOOR Laundry Added, Fresh Paint, Kitchen Remodel & More! Seller Is ALSO Tieing Into City Water For The Buyer So That Will Be NEW!! *2 FIREPLACES *Walk In The Back Entryway To A Great Size Laundry/Flex Rm W/New Luxury Plank Flooring! *Space For A Mud Rm W/Benches Or Additional Sitting Area *The Kitchen Showcases LVP Flooring, Triple Speckle Jar Farmhouse Lighting, Navy Lower Cabinets W/Soft Close Drawers, White Tall Uppers & Gorgeous Matching Veined GRANITE Countertops! SS Farmhouse Sink, White SUBWAY TILE Backsplash, Appliances, Pantry *Dedicated Formal Dining Rm/Family Rm W/ Fireplace & Triple Windows *The Main Living Rm Boasts Crown Molding, Hardwood Floors & A Fireplace W/Arched Marble Surround *Relax On The Completely Enclosed Finished Front Porch W/LVP Flooring & Envi Wall Heater ~ I'm Imagining A Cozy Reading Area W/Plants *1st Floor Bdrm Or Office Off Of The Living Rm W/Sparkle Ceiling Light *Upstairs Are 3 Bedrms W/Fresh Paint & Hardwood Flooring Including The Master W/An ENSUITE Master Bathrm That Is The Size Of A Bdrm, Providing Ample Space To Add A Soaker Tub Or Use As An Additional Wardrobe Area W/Wall Hooks Already In Place For Hats, Purses & More! Walk In Shower *2nd FULL Bathrm Features A MODERN New Vanity, Dual Sconce Lighting, Farmhouse Decor Accent TILED Flooring And Tub/Shower Combo *3rd Floor Walkup FULL Attic For Storage *The Perfect Family Home ~
- Listing Status:
- Active
- Data Last Updated:
- September 21, 2026 at 10:19PM
- Listing Office:
- EXP Realty, LLC. : 866-212-4991
- Listing Agent:
- Lisa Swaino : 330-338-1567
- Contact:
- lisa.swaino@exprealty.com, 330-338-1567
- MLS ID:
- 5244292

- Style: Colonial
- Other Structures: EnclosedPorchPatio
- Parking: DrivewayDetachedGarage
- Roofing: AsphaltFiberglass
- General: Aluminum Siding2
- Originating MLS: NOWDD_NORM
- School District: Green LSD (Summit)- 7707
- County: Summit
- Zoning: TR 12 N OF RABER RD 1.305 AC2815840
- Water: Well
- Sewer: Septic Tank
- Source: NOWDD_NORM
This listing courtesy of Lisa Swaino , EXP Realty, LLC.
Monthly Payment
- Principal & Interest $
- Property Taxes $
- Home Insurance $
- VA Funding Fee $

 New - 3 days ago