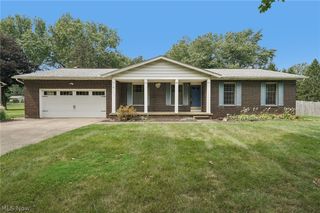
2659 Laforce Drive, Akron, OH 44319
- 3 beds |
- 2 baths |
- 2,135 sqft
 Single-Family Home
  Built in 1959
  0.8acre lot
 2 car garage
  $147/sqft
  Listed 19 days ago
Property Description
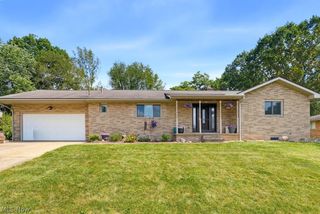
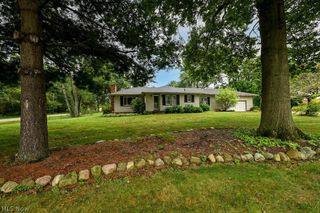
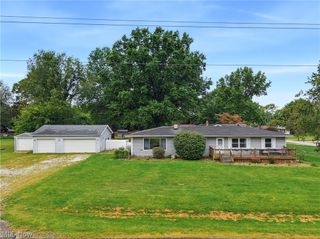
Welcome to this charming 3- bedroom, 2- full bath ranch nestled on a beautiful, mature, tree-lined lot of nearly an acre, ideally located just minutes from Firestone Country Club and Golf Course, shopping, dining and major roadways. This well- maintained home offers comfortable one-floor living with hardwood floors throughout much of main level, a spacious living room with a wood-burning fireplace, and a bright enclosed porch provides the perfect spot to relax in the senere natural surroundings overlooking the private backyard. The primary bedroom features a private bath. The two good size bedrooms share a conveniently located full bathroom.The finished lower level provides additional living space, complete with a second wood-burning fireplace, perfect for a family room, recreational area or gathering space. The spacious basement laundry room offers ample area for storage and organisation. The convenience of the numerous updates showing the well maintenance of the home: dishwasher, microwave, roof on house and shed (2023), All new windows, replace front door and sun room doors (2026), install a large size dog door in the sun room (2026), currently painting the sun room flooring and a rug will be added to create a warm inviting atmosphere. The property is equipped with an invisible electrical dog fence system. A wonderful opportunity to enjoy space, privacy and convenient living in a desirable Akron location! Call Samar for all questions!
- Listing Status:
- Active
- Data Last Updated:
- September 22, 2026 at 12:19AM
- Listing Office:
- Russell Real Estate Services : 440-526-9400
- Listing Agent:
- Samar Jabbour : 330-807-0065
- Contact:
- samarjabbour100@gmail.com, 330-807-0065
- MLS ID:
- 5241096

- General: Shed(s)
- Style: Ranch
- Other Structures: Shed(s)EnclosedPorchPatio
- Parking: AttachedGarage
- Roofing: Asphalt
- Windows: Aluminum Frames
- General: Wood Siding1Block
- Originating MLS: NOWDD_NORM
- School District: Springfield LSD Summit- 7713
- County: Summit
- Zoning: HILLS OF PLEASANT VALLEY LOT 33 ALL2200532
- View: Trees/WoodsView
- Water: Well
- Sewer: Public Sewer
- Source: NOWDD_NORM
This listing courtesy of Samar Jabbour , Russell Real Estate Services
Monthly Payment
- Principal & Interest $
- Property Taxes $
- Home Insurance $
- VA Funding Fee $

 New - 3 days ago