3846 Golden Wood Way, Uniontown, OH 44685
- 3 beds |
- 3 baths |
- 2,749 sqft
 Single-Family Home
  Built in 1986
  0.65acre lot
 2 car garage
  $127/sqft
  Listed 18 days ago
Property Description
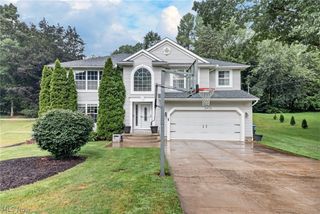
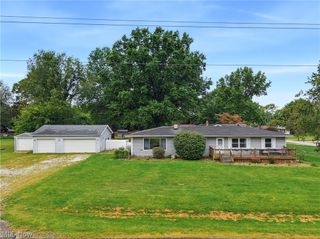
Welcome to this beautiful home in Green, Ohio, perfectly situated minutes from shopping, restaurants, and the expressway! From the moment you arrive, you’ll love the charming covered front porch and inviting curb appeal. The spacious driveway offers plenty of parking and leads to an attached two-car garage. Inside, you’ll find a warm and welcoming floor plan featuring a beautiful fireplace and French doors leading into the family room, creating a wonderful space for relaxing or entertaining. A dedicated home office provides the perfect setting for working from home or a quiet study. The home offers three spacious bedrooms and 2½ baths, including a large primary suite designed for comfort and privacy. One of the standout features is the beautiful screened-in porch, where you can enjoy your morning coffee or unwind while taking in the peaceful views. The finished walkout basement is truly impressive, offering an abundance of additional living space and endless possibilities for a recreation room, home gym, media area, or entertaining space. The walkout provides convenient access to the patio and beautifully landscaped outdoor surroundings. With its combination of indoor comfort, beautiful outdoor spaces, peaceful views, and convenient location, this Green home is a must-see!
- Listing Status:
- Active
- Data Last Updated:
- September 22, 2026 at 12:19AM
- Listing Office:
- Keller Williams Legacy Group Realty : 330-433-6005
- Listing Agent:
- Jenna Brady : 330-353-4501
- Contact:
- jennabrady@kw.com, 330-353-4501
- MLS ID:
- 5236753

- Style: Colonial
- Parking: Garage
- Roofing: Asphalt
- General: Vinyl Siding2
- Originating MLS: NOWDD_NORM
- School District: Green LSD (Summit)- 7707
- County: Summit
- Zoning: MEADOW WOOD PHASE I LOT 4 ALL2808609
- Water: Well
- Sewer: Public Sewer
- Source: NOWDD_NORM
This listing courtesy of Jenna Brady , Keller Williams Legacy Group Realty
Monthly Payment
- Principal & Interest $
- Property Taxes $
- Home Insurance $
- VA Funding Fee $

 New - 3 days ago