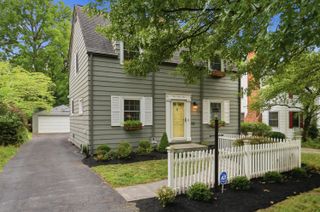
3727 Sunset Drive, Upper Arlington, OH 43221
- 4 beds |
- 3 baths |
- 2,069 sqft
 Single-Family Home
  Built in 1955
  0.46acre lot
 2 car garage
  $338/sqft
  Listed 3 days ago
Property Description
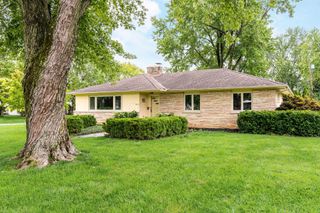
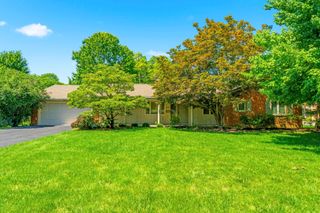
Welcome to 3727 Sunset Drive, a spacious ranch situated on nearly half an acre in the heart of Upper Arlington. Offering over 2,000 square feet of living space plus a full walk-out lower level, this home combines a versatile floor plan with exceptional indoor and outdoor living. The main level features three bedrooms and two full baths, including a first-floor primary suite, along with a generous great room, dining room, eat-in kitchen and inviting three-season room. Original mid-century modern details add warmth and architectural character throughout, including slate tile in the entryway and a beautiful wood-burning fireplace. Abundant windows fill the home with natural light and complement its open, welcoming feel. The walk-out lower level expands the living space with a family room, fourth bedroom, full bath and laundry, providing excellent flexibility for guests, a home office, recreation space or additional living area. Outside, enjoy the generous .46-acre sloped lot from the patio and screened outdoor living space. Additional highlights include a two-car attached garage, hardwood flooring, central air and insulated windows. Located within the Upper Arlington City School District, this classic ranch offers an outstanding opportunity to make a wonderful home your own.
- Listing Status:
- Active
- Date Added:
- August 20, 2026
- Data Last Updated:
- August 20, 2026 at 12:38PM
- Listing Office:
- Coldwell Banker Realty : 614-451-0808
- Listing Agent:
- Kristie Smith : 614-306-0652
- MLS ID:
- 226031261
- Style: Ranch
- Parking: Garage Door Opener
- Windows: Insulated All
- General: BrickStuccoWood SidingOneBlock
- Originating MLS: Columbus and Central Ohio Regional MLS
- School District: UPPER ARLINGTON CSD 2512 FRA CO.
- County: Franklin
- Zoning: 070-005547
- Water: Public
- Sewer: Public Sewer
- Source: Columbus and Central Ohio Regional MLS
This listing courtesy of Kristie Smith , Coldwell Banker Realty
Monthly Payment
- Principal & Interest $
- Property Taxes $
- Home Insurance $
- VA Funding Fee $

 New - 1 day ago