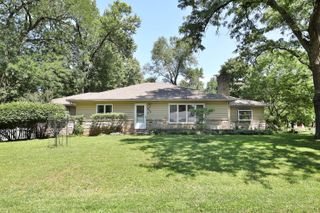
139 Aldrich Road, Columbus, OH 43214
- 3 beds |
- 2 baths |
- 2,150 sqft
 Single-Family Home
  Built in 1939
  8,712sqft lot
 2 car garage
  $300/sqft
  Listed 14 days ago
Property Description
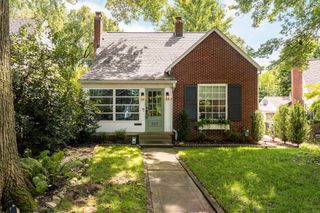
Rare find: a beautifully renovated Cape Cod with an entertainer's backyard, two full baths and a prime Clintonville location. This three-bedroom home delivers character, comfort and spaces designed for everyday life. Warm hardwood floors and a classic brick fireplace set the tone, while multiple living areas provide flexibility for everyday life. Upstairs, you'll find three bedrooms with generous closets and a full bath remodeled. A flexible main-level living area near the second full bath works beautifully as a private guest suite, in-law space, home office or cozy TV room. The kitchen has been updated, creating a functional and welcoming space for cooking and gathering. The finished lower level adds even more room for a workout area, media room, hobby space or additional storage. Important updates include an A/C replacement, a new water heater, electrical and plumbing updates completed, and gutter guards that help simplify exterior maintenance. Outside, the fenced backyard feels like a private retreat, complete with a composite deck, pergola, stone bar, built-in gas grill and gas firepit. Both the grill and firepit are connected directly to the home's gas line, making outdoor entertaining easy without the hassle of refilling propane tanks. A bonus shed could serve as a playhouse, she-shed, gardening space or workshop, while the two-car detached garage provides plenty of parking and storage. Set beneath mature trees and just a couple of blocks from Northstar Café and other Clintonville favorites, with convenient access to OSU and Downtown Columbus, this home offers a wonderful mix of character, comfort and location.
- Listing Status:
- Active
- Date Added:
- August 8, 2026
- Data Last Updated:
- August 20, 2026 at 12:38PM
- Listing Office:
- KW Classic Properties Realty : 614-451-8500
- Listing Agent:
- Kate Thomas : 614-571-1203
- MLS ID:
- 226029874
- Style: Cape Cod
- Parking: Garage Door Opener
- Windows: Insulated All
- General: TwoBlock
- Originating MLS: Columbus and Central Ohio Regional MLS
- School District: COLUMBUS CSD 2503 FRA CO.
- County: Franklin
- Zoning: 010-086908
- Water: Public
- Sewer: Public Sewer
- Source: Columbus and Central Ohio Regional MLS
This listing courtesy of Kate Thomas , KW Classic Properties Realty
Monthly Payment
- Principal & Interest $
- Property Taxes $
- Home Insurance $
- VA Funding Fee $

 New - 3 days ago