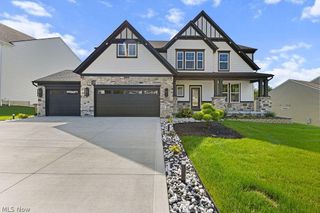
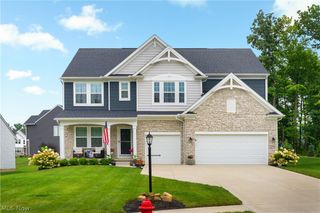
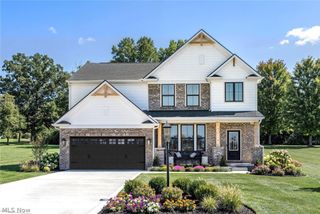
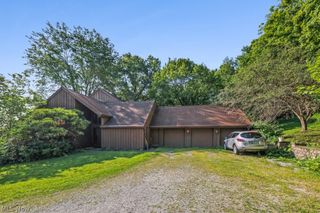
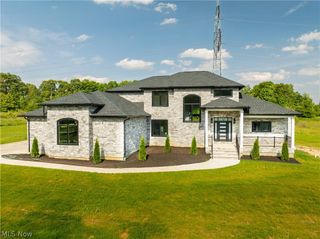
1201 Ashbourne Court, Wadsworth, OH 44281
- 5 beds |
- 5 baths |
- 4,002 sqft
 Single-Family Home
  Built in 2026
  0.67acre lot
 4 car garage
  $237/sqft
  Listed 27 days ago
Property Description
Spacious Skyview floorplan ready for a FALL 2026 MOVE-IN, situated in the highly sought-after Highland Local School District. Located in The Reserve at Sharon, a family-friendly neighborhood with loads of curb appeal in a private setting. Winding, beautiful streetscapes with open green space set the scene for well-appointed home designs that cater to both family living and entertaining. Located just minutes from highways, parks, shopping, and dining, you’ll have everything you need within a short, convenient drive. This Skyview floor plan offers over 4000 total square feet of living area. This homesite includes a gorgeous pond view and private backyard covered porch. Enjoy your 2-story gathering room which is open to the deluxe kitchen and large café area. Bask in the abundant natural light of your kitchen and café area. A guest suite first floor bedroom with its own bath and huge WIC, super laundry room are all located on the main level. Upstairs you will find 4 bedrooms, 3 bathrooms and a loft space. The Owner’s Suite features an Owner’s Retreat, Bath with soaking tub, a huge walk-in shower, and large walk-in closet. This home will be ready for a FALL 2026 MOVE IN.
- Listing Status:
- Active
- Data Last Updated:
- October 5, 2026 at 5:17PM
- Listing Office:
- Keller Williams Chervenic Rlty : 330-686-1644
- Listing Agent:
- Matthew Suttle : 330-705-7536
- Contact:
- matt.suttle@pulte.com, 330-705-7536
- MLS ID:
- 5243161

- Style: ColonialConventionalTraditional
- Other Structures: Rear PorchCovered
- Parking: AttachedDrivewayGarage Faces FrontGarageGarage Door OpenerGarage Faces SideStorage
- Roofing: Asphalt
- General: Batts InsulationBlown-In InsulationBrick VeneerFrameVinyl Siding2
- HOA Amenities: Association ManagementCommon Area MaintenanceInsuranceReserve Fund700.0Annually
- Originating MLS: NOWDD_NORM
- School District: Highland LSD Medina- 5205
- County: Medina
- Zoning: 033-12D-23-042
- Water: Public
- Sewer: Public Sewer
- Source: NOWDD_NORM
This listing courtesy of Matthew Suttle , Keller Williams Chervenic Rlty
Monthly Payment
- Principal & Interest $
- Property Taxes $
- Home Insurance $
- VA Funding Fee $