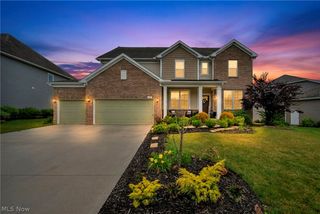
2660 S Medina Line Road, Wadsworth, OH 44281
- 5 beds |
- 4 baths |
- 4,562 sqft
 Single-Family Home
  Built in 1993
  2.15acre lot
 3 car garage
  $142/sqft
  Listed 2 months ago
Property Description
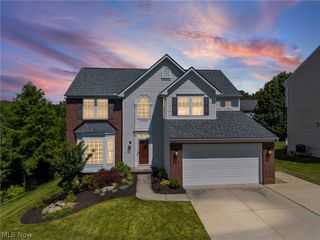
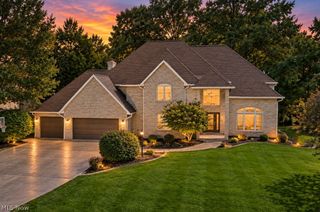
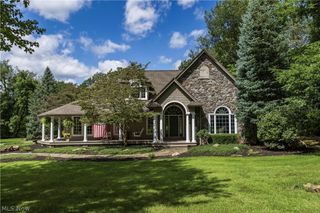
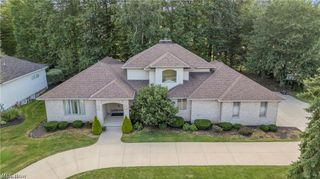
Welcome to your own private retreat nestled on more than two beautifully wooded acres in the highly sought-after Highland Local Schools. This exceptional 5-bedroom, 4-bath home offers over 4,500 sq ft of living space, designed for today's lifestyle with a rare private multigenerational living suite. Private quarters, complete with its own entrance from the main home while remaining connected. Designed with independence in mind, it features a spacious living room with a cozy fireplace and custom built-in bookcases, a kitchenette with Granite countertops, a dining area, a private bedroom, a full bath with a walk-in shower & bidet, a convenient laundry closet, and direct access to the expansive two-tier deck overlooking the peaceful backyard. Whether for extended family, guests, a live-in caregiver, or a private home office. The main residence welcomes you with a grand foyer flanked by French doors leading to elegant formal living & dining rooms, accented by beautiful wood-inlay flooring. The heart of the home is the kitchen featuring a center island, breakfast bar, Granite countertop, built-in desk, wine rack, appliance garage, & abundant cabinetry, all open to the family room w/ fireplace. A 1st floor full bath and laundry room add everyday convenience. Upstairs is a spacious owner's suite complete w/a private sitting room and a luxurious bath featuring double vanities, a jetted tub, and a separate shower. Three additional spacious bedrooms & another full bath complete the second level. The lower level has multiple finished rooms ideal for recreation, fitness, hobbies, a home office, or additional living areas—including a rough-in for a wet bar, a potential bedroom, a bath, and a workshop. Outside, enjoy towering trees, a fenced area, a fire pit, a 2-tier deck, an outbuilding w/loft, and a 3-car attached garage. Possible side drive entrance off Towns End Drive.
- Listing Status:
- Active
- Data Last Updated:
- October 5, 2026 at 5:17PM
- Listing Office:
- Keller Williams Chervenic Rlty : 330-836-4300
- Listing Agent:
- Darlene Hall : 330-800-4255
- Contact:
- darlenehall@kw.com, 330-800-4255
- MLS ID:
- 5224033

- General: Fire PitPrivate YardShed(s)
- Style: Colonial
- Other Structures: Shed(s)PorchDeck
- Pool: None
- Parking: AttachedDrainDrivewayElectricityGarageGarage Door OpenerOversizedGarage Faces SideWater Available
- Roofing: AsphaltFiberglass
- General: BrickVinyl Siding2Block
- Originating MLS: NOWDD_NORM
- School District: Highland LSD Medina- 5205
- County: Medina
- Zoning: LOT 71 E MID PT 2.000A033-12D-37-001
- View: RuralTrees/WoodsView
- Fencing: None
- Water: Well
- Sewer: Septic Tank
- Source: NOWDD_NORM
This listing courtesy of Darlene Hall , Keller Williams Chervenic Rlty
Monthly Payment
- Principal & Interest $
- Property Taxes $
- Home Insurance $
- VA Funding Fee $

 New - 3 days ago