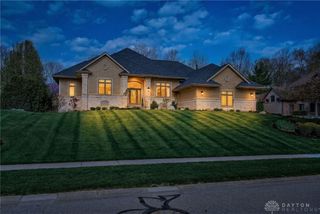
2051 Stonewater Drive, Washington Twp, OH 45458
- 5 beds |
- 6 baths |
- 5,133 sqft
 Single-Family Home
  Built in 2020
  1acre lot
 3 car garage
  $161/sqft
  Listed 1 month ago
Property Description
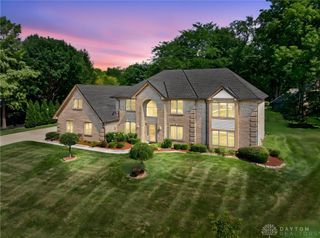
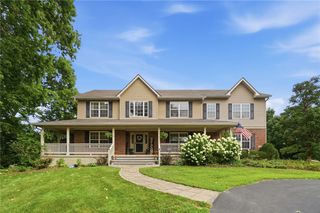
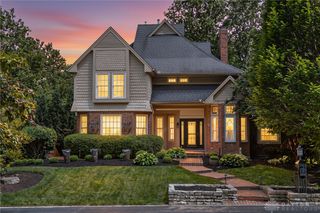
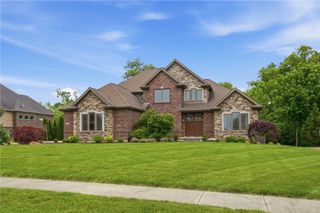
Welcome Home! Gorgeous move-in-ready luxury home in Centerville’s Wynstone community. This spacious two-story built by M/I Homes offers over 5,000 sqft, 5 bedrooms, 5 1/2 baths w/ guest suite on main, upstairs loft, finished basement and 1-acre lot. Beautiful interior and exterior design throughout. Main level is stunning w/ open concept kitchen, cathedral ceiling, gas fireplace and hardwood floors. Kitchen features large island, quartz counters, gas range, stainless steel appliances, butler’s pantry and walk-in pantry. The dining room w/ tray ceiling, half bath and guest suite complete the main level. Upstairs features the spacious primary bedroom with spa-like ensuite and walk-in closet. Two additional bedrooms share a jack & jill bath and a fourth bedroom w/ hallway bath. A large loft and laundry room complete the second level. The basement features a large rec room with built-in surround sound, exercise room, full bath with soaking tub and egress window. The 3-car garage has a bonus bump out storage area and extended driveway w/ basketball hoop. Endless possibilities with the large private backyard. You don’t want to miss this beautiful, warm and welcoming home.
- Listing Status:
- Active
- Date Added:
- July 18, 2026
- Data Last Updated:
- August 20, 2026 at 4:03PM
- Listing Office:
- Coldwell Banker Heritage : (937) 748-5500
- Listing Agent:
- Nicole Holbrook : (937) 806-7653
- Contact:
- (937) 748-5500
- MLS ID:
- 964415

- General: Porch
- Style: Traditional
- Other Structures: Porch
- Parking: AttachedGarage
- Windows: Vinyl
- General: BrickStone2
- HOA Amenities: 825.0Annually
- Originating MLS: DAYTON_DABR
- School District: Centerville
- County: Montgomery
- Zoning: Residential1 WYNSTONE SECTION 1O67-22344-0076
- Utilities: Natural Gas AvailableSewer AvailableWater Available
- Water: Public
- Source: DAYTON_DABR
This listing courtesy of Nicole Holbrook , Coldwell Banker Heritage
Monthly Payment
- Principal & Interest $
- Property Taxes $
- Home Insurance $
- VA Funding Fee $