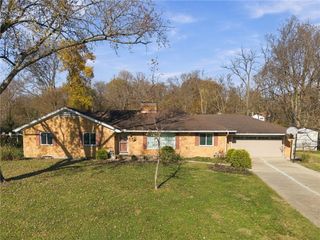
5577 Hugh Drive, Washington Twp, OH 45459
- 3 beds |
- 3 baths |
- 2,035 sqft
 Single-Family Home
 Built in 1961
 0.49acre lot
 2 car garage
 $194/sqft
 Listed 19 days ago
Property Description
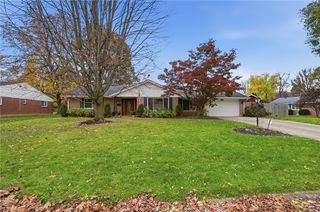
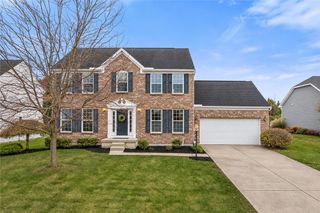
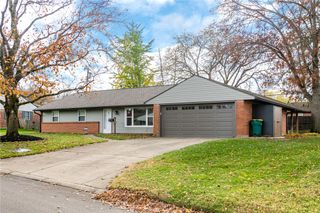
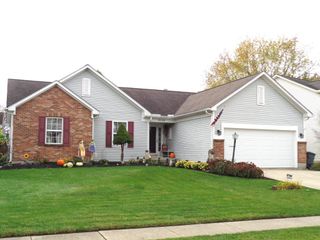
Beautifully updated and truly move-in ready, this gorgeous painted-brick ranch makes easy, single-level living a reality! Set back from the road on a beautifully landscaped 0.49-acre lot, the 2,035-square-foot home offers three bedrooms, two full baths, a half bath, and a wonderful neighborhood setting with no municipal income tax. The big-ticket improvements are already done: HVAC, replacement windows, and roof shingles (2023), privacy fence (2022), and gas fireplace (2021), primary bath remodel, and 24-foot safety-height, high quality above-ground pool with DE filtration (all 2021). Inside, inviting living spaces showcase LVP flooring, a charming window seat, and a tiled gas fireplace. The kitchen pairs granite countertops and light cabinetry with stainless-steel appliances, including an impressive refrigerator. The remodeled primary bath features a glass-enclosed walk-in shower, while a dedicated laundry area adds a utility sink and storage cabinetry. With closets, an attached garage, attic space, and a detached shed, there's plenty of room to keep everyday essentials organized. The park-like rear yard is a standout! Relax or entertain on the oversized covered patio, take a dip in the pool, or enjoy the adjoining wooden deck overlooking the level, privacy-fenced lawn. A covered front porch and updated concrete driveway complete the inviting setting. With major updates in place, flexible space for everyday living and entertaining, and exceptional outdoor amenities, this turnkey home is ready to enjoy from day one!
- Listing Status:
- Active
- Date Added:
- October 30, 2026
- Data Last Updated:
- November 19, 2026 at 3:21AM
- Listing Office:
- Irongate Inc. : (937) 426-0800
- Listing Agent:
- Brett L Williford : (937) 477-3223
- Contact:
- (937) 426-0800
- MLS ID:
- 972222

- General: FencePoolPatioStorageShed(s)
- Style: Ranch
- Other Structures: Shed(s)Patio
- Pool: Above Ground
- Parking: AttachedGarageTwo Car GarageGarage Door OpenerStorage
- Windows: Insulated Windows
- General: BrickFrame1Slab
- Originating MLS: DAYTON_DABR
- School District: Centerville
- County: Montgomery
- Zoning: Residential9 MAD RIVER RD EST 1O67-22412-0009
- Utilities: Natural Gas AvailableSewer AvailableWater AvailableCable Available
- Water: Public
- Source: DAYTON_DABR
This listing courtesy of Brett L Williford , Irongate Inc.
Monthly Payment
- Principal & Interest $
- Property Taxes $
- Home Insurance $
- VA Funding Fee $

 New - 1 day ago