515 Crusader Drive, West Carrollton, OH 45449
- 3 beds |
- 2 baths |
- 1,952 sqft
 Single-Family Home
 Built in 1971
 10,454sqft lot
 2 car garage
 $140/sqft
 Listed 16 days ago
Property Description
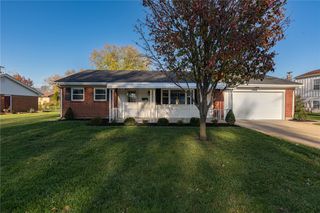
Welcome home to this lovely, original family owned home in West Carrollton. This sprawling 3 bedroom, 2 full bath ranch boasts over 1900 sq ft and an attached 2 car garage. The picturesque covered front porch will have you imagining sitting there with a cup of coffee or your drink of choice enjoying the outdoors. Enter the front door to the dedicated entry that has the expansive living room nearby, that is perfect of entertaining or just enjoying being home. Down the hallway are 2 generous sized bedrooms, full main bathroom with shower/tub combo, a huge walk in closet, and another double door closet. Talk about storage, this house is in no short supply of that! Then, there is the large primary bedroom with 2 closets, and beautifully updated bathroom ensuite that joins right to the laundry room for added convenience. The rear of the house features lots of natural light, and the recently updated kitchen that is open to the dining room and family room with fireplace. Open the sliding doors to the large covered patio that overlooks the lush private backyard. This home has lots of its original character with some thoughtful updates, including new wood looking luxury vinyl flooring, new kitchen counters and appliances, remodeled master bathroom with freshly tiled walk in shower, new front door, and fresh paint throughout. This one is a must see!
- Listing Status:
- Active
- Data Last Updated:
- November 19, 2026 at 6:23AM
- Listing Office:
- Irongate Inc. : (937) 748-0000
- Listing Agent:
- Chelsea Stachler : (937) 572-4604
- Contact:
- (937) 748-0000
- MLS ID:
- 972350

- General: PorchPatio
- Style: Ranch
- Other Structures: PorchPatio
- Parking: AttachedGarageTwo Car Garage
- Windows: Aluminum Frames
- General: Brick1Slab
- Originating MLS: DAYTON_DABR
- School District: West Carrollton
- County: Montgomery
- Zoning: Residential3230 SHERWOOD FOREST 4K48-00611-0008
- Utilities: Natural Gas AvailableSewer AvailableWater Available
- Water: Public
- Source: DAYTON_DABR
This listing courtesy of Chelsea Stachler , Irongate Inc.
Monthly Payment
- Principal & Interest $
- Property Taxes $
- Home Insurance $
- VA Funding Fee $

 New - 1 day ago