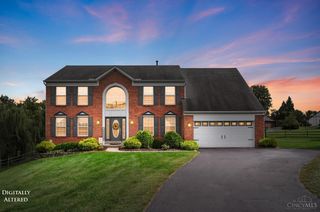
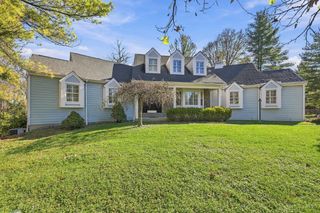
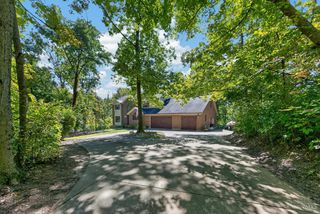
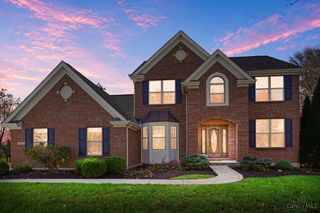
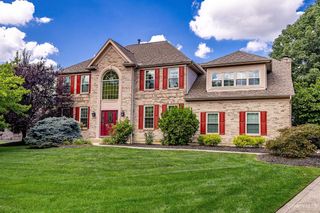
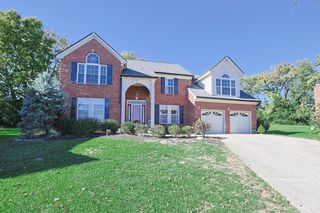
6802 Cork Drive, West Chester, OH 45069
- 5 beds |
- 3 baths |
- 2,884 sqft
 Single-Family Home
 Built in ——
 0.28acre lot
 3 car garage
 $225/sqft
 Listed 5 days ago
Property Description
Move-in ready & designed for multi-generational living with 5 Bedrooms, 3 Full Baths and a 3-car garage! On a cul-de-sac, minutes from Union Centre shopping, dining & I-75, this new Todd Home features a versatile first-floor suite with an adjoining full bath - ideal for guests, an office or bonus room. Soaring ceilings and a custom fireplace define the great room. The showstopping kitchen features a 9FT island, quartz countertops, striking tile backsplash, 42 soft-close Shaker cabinetry with crown molding, ambient lighting, and stainless appliances, including a gas range with stainless hood. Entertain on the expansive covered rear patio! Upstairs, FOUR bedrooms include a primary retreat with two walk-in closets and a spa-like bath with floor-to-ceiling tile; another bedroom has its own adjoining full bath. Second-floor recreation loft and 395 SF fifth bedroom or bonus space. The full lower level features 9FT ceilings, egress, and a full bath rough-in for future living spaces!
- Listing Status:
- Active
- Date Added:
- November 13, 2026
- Data Last Updated:
- November 19, 2026 at 4:33AM
- Listing Office:
- Sibcy Cline, Inc. : 513-777-8100
- Listing Agent:
- Andrew Coleman : 937 7043856
- MLS ID:
- 1900224

- Style: Traditional
- Other Structures: Rear PorchPatioCovered
- Parking: Driveway
- Roofing: Shingle
- Windows: VinylENERGY STAR
- General: Board & Batten SidingOtherPoured
- HOA Amenities: AssociationDuesOtherWalkingTrails826.0
- Originating MLS: Cincinnati Multiple Listing Service
- School District: Lakota Local SD
- County: Butler
- Driveway: Concrete
- Zoning: NEW/UNDER CONST/TO BE BUILT
- Water: Public
- Source: Cincinnati Multiple Listing Service
This listing courtesy of Andrew Coleman , Sibcy Cline, Inc.
Monthly Payment
- Principal & Interest $
- Property Taxes $
- Home Insurance $
- VA Funding Fee $