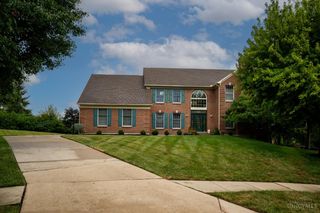
13 Hetherington Court, Glendale, OH 45246
- 4 beds |
- 3 baths |
- 3,289 sqft
 Single-Family Home
 Built in 1986
 1.03acre lot
 —— car garage
 $228/sqft
 Listed 6 days ago
Property Description
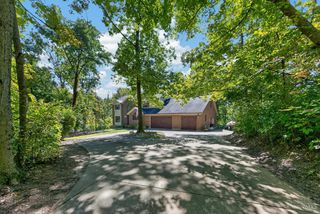
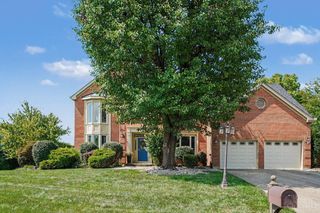
Welcome to 13 Hetherington Court, a spacious 4 bed/3 bath home nestled on a beautiful, wooded lot in desirable Glendale! Offering over 3,200 sq. ft. above grade plus an expansive finished lower level, this home features hardwood floors, soaring ceilings and a dramatic two-story great room with a stunning stone fireplace and walls of windows. The first-floor primary suite offers a vaulted ceiling, walk-in closet and spacious bath. The kitchen features a large center island, wood cabinetry, island, planning desk, and pantry. A formal dining room, study/office, first-floor bedroom and laundry add convenience. Upstairs offers three bedrooms and a versatile loft/family room. The finished walkout lower level provides exceptional recreation space and access to a screened porch. Enjoy peaceful wooded views, multiple outdoor entertaining areas and a three-car garage. A wonderful opportunity to make this special home your own! Roof-2020, Deck-2021, AC-2022, Exterior Paint-2025
- Listing Status:
- Active
- Date Added:
- November 12, 2026
- Data Last Updated:
- November 19, 2026 at 5:33AM
- Listing Office:
- Coldwell Banker Realty : 513-922-9400
- Listing Agent:
- Cynthia Taylor : 513 6755532
- MLS ID:
- 1900141

- Style: TraditionalTransitional
- Other Structures: EnclosedDeckScreened
- Parking: On StreetDriveway
- Roofing: Shingle
- Windows: InsulatedBay/BowDouble Hung
- General: Wood SidingPoured
- HOA Amenities: 225.0
- Originating MLS: Cincinnati Multiple Listing Service
- School District: Princeton City SD
- County: Hamilton
- Zoning: 596-0003-0165-00
- Water: Public
- Source: Cincinnati Multiple Listing Service
This listing courtesy of Cynthia Taylor , Coldwell Banker Realty
Monthly Payment
- Principal & Interest $
- Property Taxes $
- Home Insurance $
- VA Funding Fee $