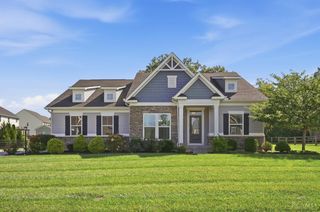
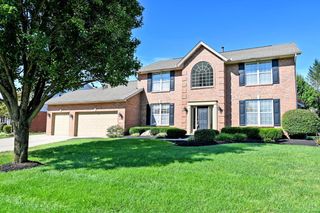
8481 Old Shaw Way, West Chester, OH 45069
- 4 beds |
- 3 baths |
- 3,419 sqft
 Single-Family Home
  Built in 1992
  0.65acre lot
 3 car garage
  $225/sqft
  Listed 2 months ago
Property Description
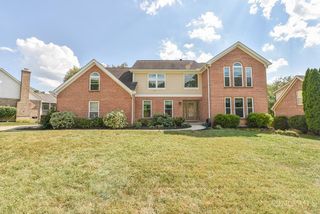
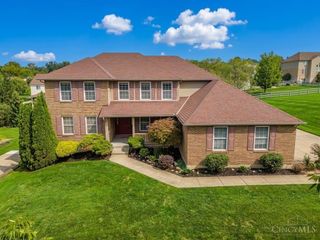
Exceptional All-Brick Murphy Home Tucked in a quiet cul-de-sac with mature trees and a side-entry 3-car garage, this all-brick home features a new cooling system (July 2025), updated bathrooms (2025), some windows were updated with Champion windows in the last 3 years, and a central vacuum system. Main Level: Two-story foyer leading to a sun-drenched living room with a marble fireplace. Formal dining room with built-in dry bar. Gourmet kitchen with granite counters, center island, and breakfast nook. Family room with cathedral ceilings, skylights, fireplace, and custom bookcases. Includes a main-floor office and laundry. Upper Level: Owner's suite with cathedral ceilings, walk-in closet, and a spa-like bath with jetted tub and glass shower. Three additional bright bedrooms and two full baths. Lower Level & Yard: Partially finished walk-out basement with bonus room, bath rough-in, and massive storage with sump pump backup. Expansive updated composite deck (Dec 2025) with wooded view
- Listing Status:
- Active
- Date Added:
- July 27, 2026
- Data Last Updated:
- October 5, 2026 at 7:32AM
- Listing Office:
- Plum Tree Realty : 513-443-5060
- Listing Agent:
- Aashish Shah : 513 2574424
- MLS ID:
- 1887585

- General: Corner LotCul de sacDeck
- Style: ColonialOther
- Roofing: Shingle
- Windows: AluminumSliderDouble HungVinylWoodGas Filled
- General: BrickPoured
- HOA Amenities: AssociationDues500.0
- Originating MLS: Cincinnati Multiple Listing Service
- School District: Lakota Local SD
- County: Butler
- Zoning: M5620-371-000-032
- Fencing: Other
- Water: Public
- Source: Cincinnati Multiple Listing Service
This listing courtesy of Aashish Shah , Plum Tree Realty
Monthly Payment
- Principal & Interest $
- Property Taxes $
- Home Insurance $
- VA Funding Fee $