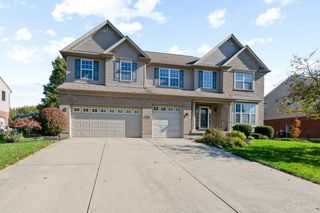
7532 Cinnamon Woods Drive, West Chester, OH 45069
- 4 beds |
- 4 baths |
- 3,076 sqft
 Single-Family Home
 Built in 1981
 0.37acre lot
 2 car garage
 $133/sqft
 Listed 2 months ago
Property Description
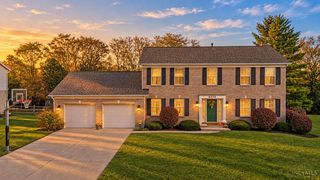
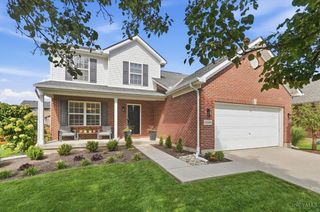
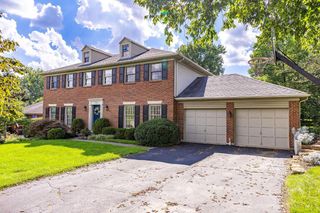
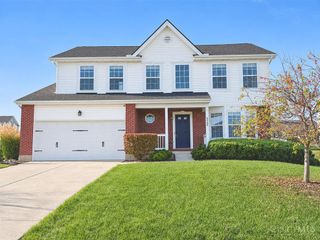
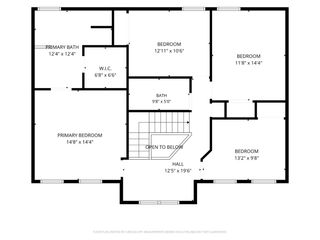
Spacious Two-Story Brick Home Offering Over 3,000 Sq. Ft. Of Finished Living Space With 4 Bedrooms, 3.5 Baths, Finished Lower Level & An Incredible Backyard Oasis! LVP Flooring Throughout Entire Home! Newly Remodeled Kitchen Features White Cabinetry, Granite Countertops & New Appliances. Formal Living & Dining Rooms Plus A Warm, Inviting Family Room With Wood Paneling, Ceiling Beams & Brick Wood-Burning Fireplace. Convenient First-Floor Laundry/Mud Room. Spacious Primary Suite Includes A Sitting Room/Nursery, Walk-In Closet & Private Bath. Finished Lower Level Offers A Large Rec Room, Flex Space & Full Bathroom. Enjoy The Private Fenced In Backyard Featuring A Covered Deck, Paver Patio, Fish Pond With Waterfall, Gazebo, Mature Trees & Storage Shed. Ideally Located Near Shopping, Dining, Schools & Expressways! Roof & HVAC 2024.
- Listing Status:
- Active
- Date Added:
- September 7, 2026
- Data Last Updated:
- November 19, 2026 at 6:30AM
- Listing Office:
- RE/MAX United Associates : 513-655-2300
- Listing Agent:
- Tyler Smith : 513 2938971
- MLS ID:
- 1893068

- General: SprinklersShed
- Style: Traditional
- Other Structures: GazeboDeckPatioCovered
- Parking: Driveway
- Roofing: Shingle
- Windows: Double PaneWood
- General: BrickPoured
- HOA Amenities: 0.0
- Originating MLS: Cincinnati Multiple Listing Service
- School District: Lakota Local SD
- County: Butler
- Zoning: M5620-215-000-038
- View: Woods
- Fencing: Vinyl
- Water: Public
- Source: Cincinnati Multiple Listing Service
This listing courtesy of Tyler Smith , RE/MAX United Associates
Monthly Payment
- Principal & Interest $
- Property Taxes $
- Home Insurance $
- VA Funding Fee $

 New - 1 day ago