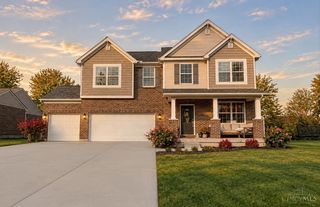
7628 Lesourdsville West Chester Road, West Chester, OH 45069
- 4 beds |
- 2 baths |
- 2,978 sqft
 Single-Family Home
 Built in 1971
 6.14acre lot
 2 car garage
 $193/sqft
 Listed 3 days ago
Property Description
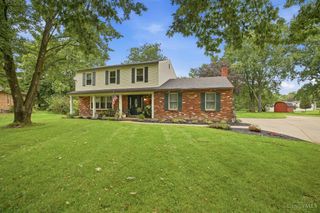
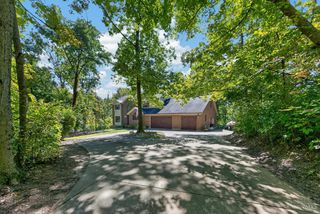
Enjoy room to spread out on 6.14 scenic acres in West Chester! Offering nearly 3,000 sq. ft., this spacious home pairs a peaceful, tree-lined setting with convenient access to shopping, dining, and major highways. The expansive family room features warm wood flooring, a fireplace with a striking wood accent wall, and large windows overlooking the grounds. An eat-in kitchen offers abundant cabinetry and counter space, while a separate dining room and additional living area provide flexibility for everyday living and entertaining. Generously sized bedrooms, two full baths, and an attached two-car garage add everyday convenience. Outside, mature trees and sprawling grounds create a picturesque backdrop for relaxing, gardening, and outdoor enjoyment. A wonderful opportunity to add your personal touches and make this property your own!
- Listing Status:
- Active
- Date Added:
- November 19, 2026
- Data Last Updated:
- November 19, 2026 at 5:33AM
- Listing Office:
- RE/MAX United Associates : 513-655-2300
- Listing Agent:
- Alexander Schafers : 513 3311428
- MLS ID:
- 1900164

- General: BalconyShed
- Style: Traditional
- Other Structures: Patio
- Parking: Driveway
- Roofing: Shingle
- Windows: Double HungWood
- General: Vinyl SidingWood SidingPouredSlab
- HOA Amenities: 0.0
- Originating MLS: Cincinnati Multiple Listing Service
- School District: Lakota Local SD
- County: Butler
- Zoning: M5610030000014
- View: Woods
- Water: Public
- Source: Cincinnati Multiple Listing Service
This listing courtesy of Alexander Schafers , RE/MAX United Associates
Monthly Payment
- Principal & Interest $
- Property Taxes $
- Home Insurance $
- VA Funding Fee $

 New - 2 days ago