354 Amesbury Court, Westerville, OH 43082
- 4 beds |
- 3 baths |
- 2,696 sqft
 Single-Family Home
  Built in 1993
  8,712sqft lot
 3 car garage
  $204/sqft
  Listed 4 days ago
Property Description
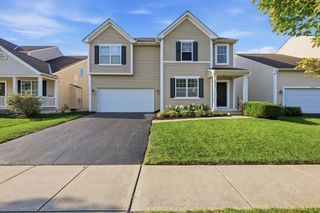
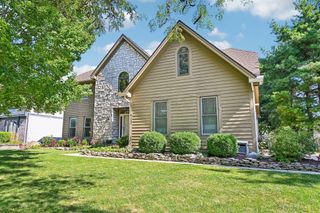
A Truly Exceptional Lot Sets 354 Amesbury Court Apart. Tucked Away On A Cul De Sac In Westerville's Windemere Community, This Traditional Home Offers 2,696 Square Feet, 4 Bedrooms, 2 Full Baths And 1 Half Bath, A Full Basement And A 3 Car Attached Garage, Surrounded By Lush, Mature Landscaping. The Main Level Is Designed For Everyday Living And Entertaining, With A Formal Living Room, Dining Room, Family Room, Private Den Or Home Office, Eat In Kitchen And Convenient First Floor Laundry. Hardwood Floors Bring Warmth To The Main Living Areas, While A Fireplace Creates An Inviting Place To Gather. The Kitchen Features Granite Countertops, A Center Island, 5 Burner Jenn Air Cooktop, Bosch Dishwasher, 2025 Frigidaire Refrigerator, Abundant Cabinetry And A Sunlit Breakfast Nook Overlooking The Backyard. Upstairs, The Generously Sized Primary Suite Offers A Spacious Walk In Closet And An En Suite Bath With Two Vanities, A Whirlpool Tub And Private Water Closet. Three Additional Bedrooms And A Full Hall Bath Complete The Second Floor. The Fully Fenced Backyard Is The Undeniable Showstopper, With Layered Perennial Gardens, Mature Trees And Thoughtfully Established Plantings Creating A Colorful, Immersive Setting Filled With Texture, Character And Natural Beauty. It Feels Less Like A Backyard And More Like A Private Garden Experience, With An Expansive Paver Patio For Outdoor Living And Plenty Of Open Lawn For Play, Gardening And Enjoyment. The Full Basement Provides Exceptional Storage And Future Possibilities, While The Oversized 3 Car Garage Adds Everyday Function. With The Rare Advantage Of Being Walkable To Uptown Westerville And Convenient To Parks, Bike Paths, Restaurants And Shopping, This Longtime Family Home Offers Exceptional Space, Privacy And A Truly Unforgettable Setting.
- Listing Status:
- Active
- Date Added:
- September 18, 2026
- Data Last Updated:
- September 22, 2026 at 1:38AM
- Listing Office:
- Howard Hanna Real Estate Svcs : 614-855-8700
- Listing Agent:
- Julie R Wills : 614-558-1579
- MLS ID:
- 226035449
- Style: Traditional
- Parking: Garage Door Opener
- Windows: Insulated All
- General: BrickStuccoTwoBlock
- HOA Amenities: Common Area OnlyInsurance125.0
- Originating MLS: Columbus and Central Ohio Regional MLS
- School District: WESTERVILLE CSD 2514 FRA CO.
- County: Delaware
- Zoning: 317-343-04-007-000
- Water: Public
- Sewer: Public Sewer
- Source: Columbus and Central Ohio Regional MLS
This listing courtesy of Julie R Wills , Howard Hanna Real Estate Svcs
Monthly Payment
- Principal & Interest $
- Property Taxes $
- Home Insurance $
- VA Funding Fee $

 New - 3 days ago