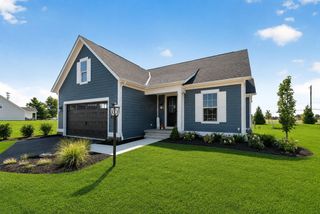
5062 Howell Drive, Westerville, OH 43081
- 3 beds |
- 3 baths |
- 2,756 sqft
 Single-Family Home
 Built in 2026
 6,098sqft lot
 2 car garage
 $314/sqft
 Listed 6 days ago
Property Description
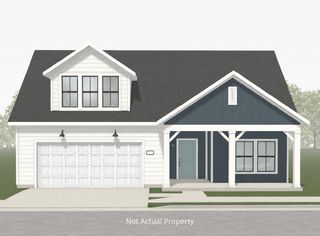
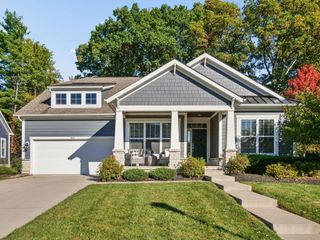
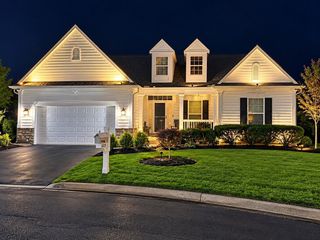
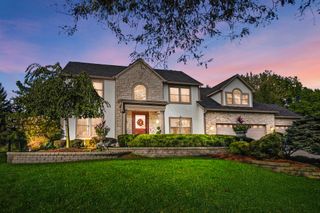
Discover inviting indoor and outdoor living in this Torino at The Courtyards on Big Walnut. Offering approximately 2,756 square feet, 3 bedrooms and 3 full baths, this thoughtfully designed home features an open layout with comfortable gathering spaces and a private courtyard patio. Enjoy morning coffee or relaxed evenings on the screened porch, conveniently located off the dining area. The kitchen features a deluxe cabinet layout, island pendant lighting and under-cabinet lighting, while a fireplace creates a welcoming focal point in the living room. Glass French doors lead to a separate den, ideal for a home office or hobbies. The spacious main-level owner's suite offers direct courtyard access, a walk-in closet and a bath with a universal shower layout and bench. A main-level guest bedroom and full bath provide added convenience. Upstairs, the bonus suite includes a third bedroom, full bath and separate living area, offering flexible space for guests or recreation. Additional highlights include enhanced exterior masonry, wider doorways and hallways, a main-level laundry room and an attached 2-car garage.
- Listing Status:
- Active
- Date Added:
- November 13, 2026
- Data Last Updated:
- November 19, 2026 at 6:38AM
- Listing Office:
- EPCON Realty, Inc. : 614-761-1010
- Listing Agent:
- Joshua Vietmeier : 614-674-2378
- MLS ID:
- 226042989
- Style: Farmhouse
- Windows: Insulated All
- General: TwoSlab
- HOA Amenities: Bike/Walk PathClubhouseCluster/PatioHomFeatFitness FacilityParkPoolSidewalkPickleball
- Originating MLS: Columbus and Central Ohio Regional MLS
- School District: OLENTANGY LSD 2104 DEL CO.
- County: Delaware
- Zoning: 317-240-31-003-000
- Water: Public
- Sewer: Public Sewer
- Source: Columbus and Central Ohio Regional MLS
This listing courtesy of Joshua Vietmeier , EPCON Realty, Inc.
Monthly Payment
- Principal & Interest $
- Property Taxes $
- Home Insurance $
- VA Funding Fee $

 New - 2 days ago