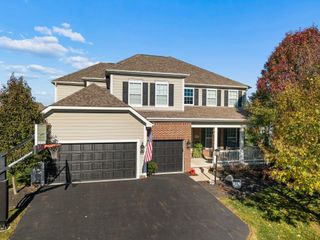
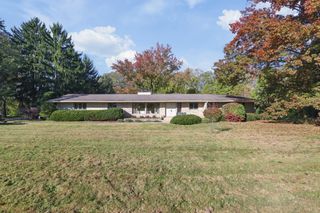
5649 Somerset Avenue, Westerville, OH 43082
- 4 beds |
- 4 baths |
- 3,161 sqft
 Single-Family Home
 Built in 1994
 10,454sqft lot
 3 car garage
 $253/sqft
 Listed 1 month ago
Property Description
Golf Course Community in the Highly Sought After Highland Lakes. Open Floor Plan is filled with natural light, Two Story Entry - Off the entry you will find a Cozy Office with Builtins. Formal Living/Dining that are large enougn to host your upcoming gatherings. Dream kitchen with all the features - commercial gas range, over size refrigerator, top of the line dishwasher, microwave plus warming drawer ... granite counters/ceramic flooring, ample cabinets. Builtin bar with ice maker plus one of the two laundry areas. Step down into your Greatroom with vaulted ceiling plus skylights, wood flooring, gas fireplace....French doors into an oversize four season room. Enjoy the mature large backyard with patio which then leads you to the stunning Heated Salt Water Inground pool plus outdoor shower..... All this one the ground level.... Second level - Primary with vaulted ceiling, Updated custom bath with the second laundry .... private space off the master that overlooks the great room ... this space could also be turned into a large walkin and private den by putting up a wall ... Three additional bedrooms with updated hall bath. Lower level features gaming room, full bath, large rec room with wetbar/mini refrig. Unfinished section with wood shelving plus additional kitchen cabinets, wall ovens, and stove. Three car garage with service door to backyard. Updates -New roof/downspouts/gutters/gutter guards. Pool/6ft Heated Salt Water w/new electric cover, UV light, Filter Motor, Water Pump.
- Listing Status:
- Active
- Date Added:
- October 9, 2026
- Data Last Updated:
- November 19, 2026 at 7:38AM
- Listing Office:
- Howard Hanna Real Estate Svcs : 614-875-7400
- Listing Agent:
- Donna M Wright : 614-554-0746
- MLS ID:
- 226038323
- Style: Traditional
- Pool: In Ground
- Parking: Garage Door Opener
- General: StoneStuccoWood SidingTwoBlock
- HOA Amenities: SidewalkTennis Court(s)Common Area Only450.0
- Originating MLS: Columbus and Central Ohio Regional MLS
- School District: OLENTANGY LSD 2104 DEL CO.
- County: Delaware
- Zoning: 317-230-04-063-000
- Water: Public
- Sewer: Public Sewer
- Source: Columbus and Central Ohio Regional MLS
This listing courtesy of Donna M Wright , Howard Hanna Real Estate Svcs
Monthly Payment
- Principal & Interest $
- Property Taxes $
- Home Insurance $
- VA Funding Fee $

 New - 2 days ago