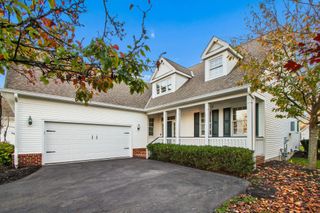
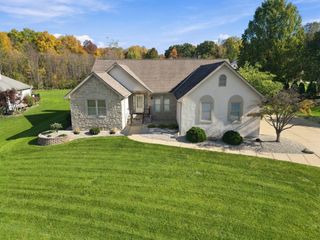
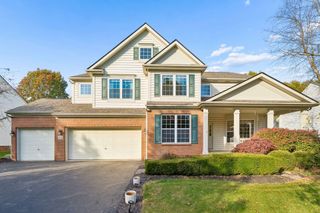
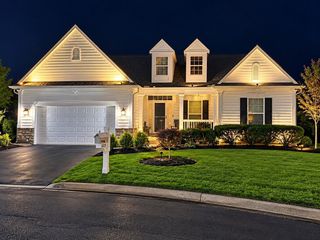
4591 Royal Birkdale Drive, Westerville, OH 43082
- 4 beds |
- 4 baths |
- 3,393 sqft
 Single-Family Home
 Built in 2014
 0.27acre lot
 3 car garage
 $221/sqft
 Listed 2 days ago
Property Description
Welcome to this beautiful five-level split home offering nearly 3,400 square feet of living space in the highly desirable Sanctuary at Highland Lakes community with Olentangy Schools! Featuring 4 bedrooms and 3.5 bathrooms, this thoughtfully designed home offers the perfect combination of space, comfort, and functionality. Natural light fills the home, creating a bright and inviting atmosphere throughout. The impressive two-story great room features soaring ceilings, a cozy fireplace, and beautiful pond views. The spacious kitchen offers a breakfast bar, casual dining area, and plenty of room for entertaining, while the formal dining room is perfect for gatherings. A separate recreation room with a wet bar provides additional living space for entertaining, movie nights, or watching the big game. The spacious primary suite features a tray ceiling, private bath with soaking tub, and walk-in closet. Step outside to enjoy the fenced backyard, patio, and peaceful pond views! You won't want to miss this opportunity. Welcome Home!
- Listing Status:
- Active
- Date Added:
- November 17, 2026
- Data Last Updated:
- November 19, 2026 at 6:38AM
- Listing Office:
- Coldwell Banker Realty : 614-880-0808
- Listing Agent:
- Jennifer L Bertagna : 614-800-0614
- MLS ID:
- 226043326
- Style: Split Level
- Parking: Garage Door Opener
- Windows: Insulated All
- General: BrickFive or MorePoured
- HOA Amenities: Basketball CourtBike/Walk PathClubhouseFitness FacilityGolf ClubOutdoor Sports AreaParkPoolSidewalkTennis Court(s)Common Area Only1000.0
- Originating MLS: Columbus and Central Ohio Regional MLS
- School District: OLENTANGY LSD 2104 DEL CO.
- County: Delaware
- Zoning: 318-140-12-013-000
- Water: Public
- Sewer: Public Sewer
- Source: Columbus and Central Ohio Regional MLS
This listing courtesy of Jennifer L Bertagna , Coldwell Banker Realty
Monthly Payment
- Principal & Interest $
- Property Taxes $
- Home Insurance $
- VA Funding Fee $