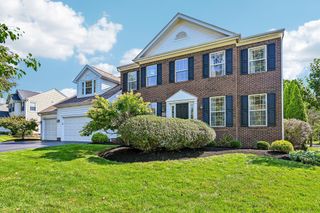
516 Big Rock Court, Westerville, OH 43082
- 4 beds |
- 3 baths |
- 3,337 sqft
 Single-Family Home
  Built in 1988
  0.26acre lot
 2 car garage
  $165/sqft
  Listed 5 days ago
Property Description
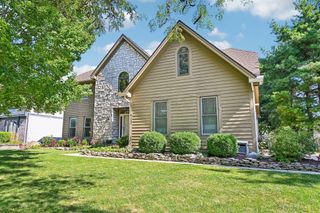
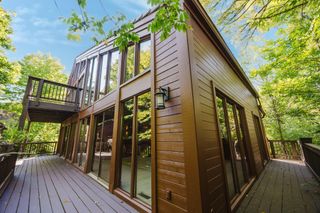
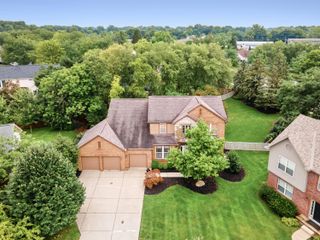
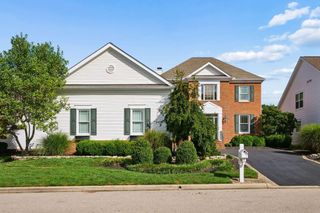
Live close to it all without giving up the quiet of a cul-de-sac!! That's right, location is the standout!! Tucked away on a quiet Westerville cul-de-sac, this 4-bedroom, 2.5-bath home is conveniently located near Westerville schools, Uptown Westerville, the bike path and nearby parks, with Hoover Reservoir just minutes away. Inside, the floor plan offers plenty of room for everyday living, entertaining, or working from home. A dedicated den/flex room provides additional versatility and opens directly to a private covered porch and second patio, creating multiple options for outdoor living. The partially finished basement adds valuable additional living space, with new flooring installed in 2026. The backyard is where this home really shines, designed for everything from quiet evenings to weekend entertaining. Perfectly positioned on an established lot with mature trees, multiple private patio spaces and a canopied fire pit area, this home is waiting for you to come and see what life really feels like here. And one more thing -- NO HOA. That means you get all the charm of this established neighborhood with the freedom to actually enjoy YOUR property YOUR way. RECENT IMPROVEMENTS: Water heater '26, Basement flooring '26, Roof '21, A/C compressor '21, Sump pump '21, Wood floors in kitchen '21, Custom French doors to back patio '20
- Listing Status:
- Active
- Date Added:
- September 16, 2026
- Data Last Updated:
- September 22, 2026 at 2:37AM
- Listing Office:
- RE/MAX Partners : 614-224-4900
- Listing Agent:
- Lee Ritchie : 614-595-0732
- MLS ID:
- 226035372
- Parking: Garage Door Opener
- Windows: Insulated All
- General: BrickStuccoTwoBlock
- HOA Amenities: Bike/Walk PathParkSidewalk
- Originating MLS: Columbus and Central Ohio Regional MLS
- School District: WESTERVILLE CSD 2514 FRA CO.
- County: Delaware
- Zoning: 317-344-15-003-000
- Water: Public
- Sewer: Public Sewer
- Source: Columbus and Central Ohio Regional MLS
This listing courtesy of Lee Ritchie , RE/MAX Partners
Monthly Payment
- Principal & Interest $
- Property Taxes $
- Home Insurance $
- VA Funding Fee $

 New - 3 days ago