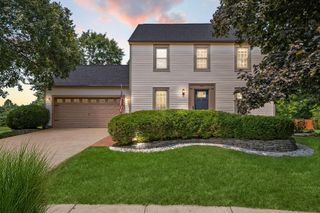
5812 Blanton Drive, 54, Westerville, OH 43081
- 2 beds |
- 2 baths |
- 2,063 sqft
 Single-Family Home
  Built in 2019
  2,614sqft lot
 2 car garage
  $228/sqft
  Listed 8 days ago
Property Description
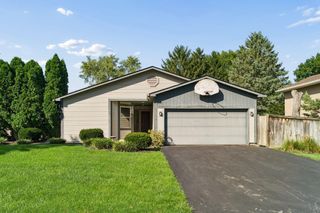
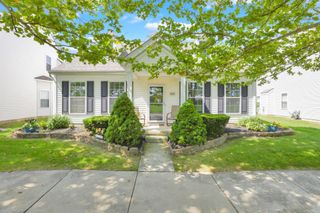
Welcome to this newer built ranch located in a smaller, private community offering over 2,000 square feet of living space. Home features 2 bedrooms, 2 full baths, a dedicated office, formal dining room, spacious great room, and a versatile flex room that could easily be converted to a third bedroom with the addition of a closet. The inviting great room features an electric fireplace with an abundance of windows, filling the home with natural light and creating a warm, open atmosphere. The beautiful kitchen offers 42 inch white cabinetry, stainless steel appliances, and an oversized island with seating for 6 that is ideal for everyday meals or entertaining. The spacious primary suite includes a private bath dual vanities, tiled shower and a walk-in closet. Ceiling fans throughout add to the home's comfort. Step outside to the rear patio with pergola, an ideal spot for morning coffee, relaxing, or enjoying time outdoors. Enjoy truly low maintenance living with the HOA covering all lawn care and snow removal. Additional highlights include a 2-car garage and convenient first floor laundry. Located close to everyday amenities and move-in ready, this home offers an excellent combination of space, flexibility and easy living.
- Listing Status:
- Active
- Date Added:
- August 12, 2026
- Data Last Updated:
- August 20, 2026 at 7:38AM
- Listing Office:
- RE/MAX Town Center : 614-428-7444
- Listing Agent:
- James F Roehrenbeck : 614-893-8780
- MLS ID:
- 226030554
- Style: Ranch
- Windows: Insulated All
- General: StoneVinyl SidingOneSlab
- HOA Amenities: SidewalkLawn Care200.0
- Originating MLS: Columbus and Central Ohio Regional MLS
- School District: COLUMBUS CSD 2503 FRA CO.
- County: Franklin
- Zoning: 010-300111
- Water: Public
- Sewer: Public Sewer
- Source: Columbus and Central Ohio Regional MLS
This listing courtesy of James F Roehrenbeck , RE/MAX Town Center
Monthly Payment
- Principal & Interest $
- Property Taxes $
- Home Insurance $
- VA Funding Fee $

 New - 1 day ago