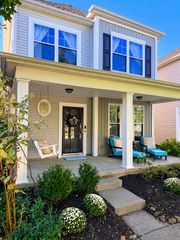
6083 Grand Strand Avenue, Westerville, OH 43081
- 3 beds |
- 3 baths |
- 1,967 sqft
 Single-Family Home
  Built in 2005
  6,098sqft lot
 2 car garage
  $221/sqft
  Listed 8 days ago
Property Description
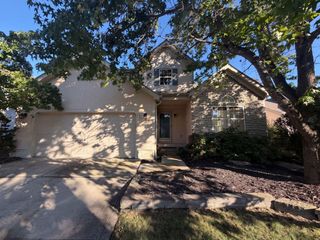
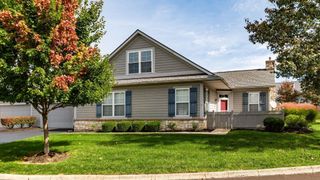
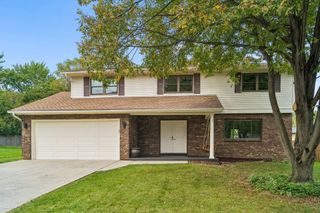
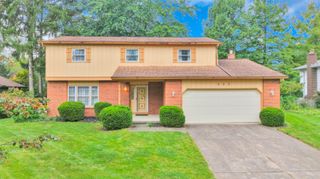
OPEN HOUSE, October 4th, 12-2!!! Welcome to 6083 Grand Strand in Upper Albany West! Overlooking the community greenspace, pool, and playground, this home has a view you'll enjoy every day. Inside, the 3-bedroom, 2.5-bath floor plan offers 1,967 square feet of inviting living space. Soaring ceilings make the great room feel open and airy, while the custom floor-to-ceiling fireplace steals the show. It's a feature you'll fall in love with the moment you walk in. The main-level primary suite offers a comfortable retreat, and the updated bathroom includes a bonus upgrade you'll appreciate on chilly mornings: heated floors. Upstairs, two additional bedrooms and a large bonus room provide flexible space for guests, a home office, hobbies, or another place to gather. Outside, a 6-foot vinyl fence gives the backyard privacy for relaxing or entertaining. The home also features a brand-new roof and an attached two-car garage. Enjoy the community pool, playground, and clubhouse, along with convenient access to shopping and dining in Westerville and New Albany. Hoover Reservoir and Warner Woods Metro Park are nearby when you're ready to get outdoors. **check out our vision of virtually staged photos but come check it out for yourself and tell us what you would do at our Open house Sunday, October 4, from 12-2 PM!**
- Listing Status:
- Active
- Date Added:
- September 30, 2026
- Data Last Updated:
- October 5, 2026 at 5:39AM
- Listing Office:
- RE/MAX Revealty : 614-485-3100
- Listing Agent:
- Michelle Noggle : 614-374-7316
- MLS ID:
- 226036818
- Style: Cape Cod
- Windows: Insulated All
- General: Vinyl SidingOne and One HalfSlab
- HOA Amenities: Bike/Walk PathClubhouseFitness FacilityPoolSidewalkCommon Area OnlyLawn CareRecreation81.0
- Originating MLS: Columbus and Central Ohio Regional MLS
- School District: COLUMBUS CSD 2503 FRA CO.
- County: Franklin
- Zoning: 010-274174
- Water: Public
- Sewer: Public Sewer
- Source: Columbus and Central Ohio Regional MLS
This listing courtesy of Michelle Noggle , RE/MAX Revealty
Monthly Payment
- Principal & Interest $
- Property Taxes $
- Home Insurance $
- VA Funding Fee $

 New - 2 days ago