6484 Marsella Court, Westerville, OH 43082
- 3 beds |
- 4 baths |
- 3,579 sqft
 Single-Family Home
  Built in 2021
  0.46acre lot
 3 car garage
  $335/sqft
  Listed 1 month ago
Property Description
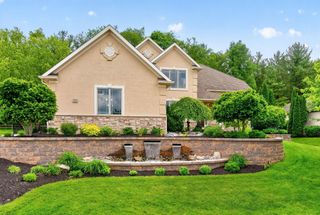
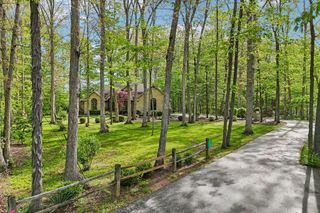
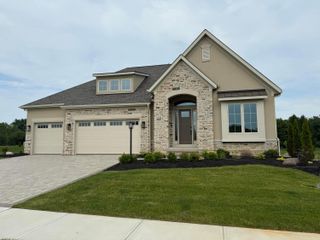
Welcome to this exceptional Romanelli & Hughes custom-built ranch, where luxury, craftsmanship, and thoughtful design come together on a beautiful half-acre lot. A grand 8-foot double-door entry opens to an elegant interior showcasing detailed woodwork, coffered ceilings, custom lighting, and premium finishes throughout. Designed for both everyday living and entertaining, the chef-inspired kitchen features a stunning oversized island, high-end stainless steel appliances, quartz countertops, and a spacious walk-in pantry for effortless organization. The open-concept floor plan offers 3 spacious bedrooms, 3.5 baths, and a private office that can easily serve as a fourth bedroom, guest suite, or flexible living space to suit your needs. Retreat outdoors to enjoy covered rear porch deck, with an additional lower level concrete patio--perfect for relaxing mornings, outdoor gatherings, or evening unwinding. Custom wood closet organizers and countless upgrades further enhance the home's exceptional functionality and appeal. Ideally located just minutes from Uptown Westerville and only 10 minutes from Polaris shopping, dining, and entertainment, this remarkable home offers the perfect blend of luxury, comfort, and convenience. This meticulously maintained home, this is a rare opportunity to own a truly move-in-ready dream home in a fabulous location.
- Listing Status:
- Active
- Date Added:
- June 6, 2026
- Data Last Updated:
- July 7, 2026 at 2:39AM
- Listing Office:
- RE/MAX Connection : 614-478-2121
- Listing Agent:
- Emily Hughes Smith : 614-531-0266
- MLS ID:
- 226020316
- General: BrickVinyl SidingOnePoured
- HOA Amenities: Common Area OnlyIrrigation750.0
- Originating MLS: Columbus and Central Ohio Regional MLS
- School District: WESTERVILLE CSD 2514 FRA CO.
- County: Delaware
- Zoning: 317-313-11-009-000
- Water: Public
- Sewer: Public Sewer
- Source: Columbus and Central Ohio Regional MLS
This listing courtesy of Emily Hughes Smith , RE/MAX Connection
Monthly Payment
- Principal & Interest $
- Property Taxes $
- Home Insurance $
- VA Funding Fee $