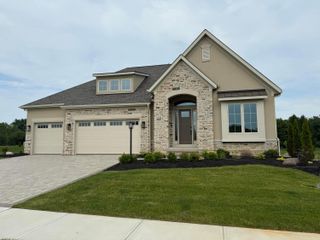
8080 Manitou Drive, Westerville, OH 43081
- 4 beds |
- 5 baths |
- 3,653 sqft
 Single-Family Home
  Built in 1986
  2.63acre lot
 3 car garage
  $301/sqft
  Listed 2 months ago
Property Description
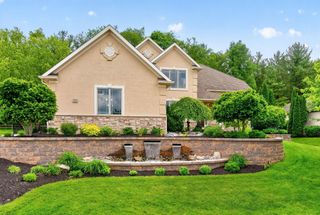
Tucked quietly at the end of a cul-de-sac along Hoover Reservoir, this extraordinary custom-built one-owner residence is a true hidden retreat, where refined living meets the serenity of nature. Set on nearly 3 private, wooded acres and backing to Walnut Bluffs Park, the setting is nothing short of remarkable. Towering trees, rolling ravines, and scenic creek views create a landscape that feels untouched, offering a rare level of privacy just minutes from the conveniences of Westerville. Inside, a sense of light and volume defines the home. Soaring vaulted ceilings, skylights, and expansive windows frame the surrounding woods, bringing the outdoors in at every turn. The great room is both dramatic and inviting, a space designed for gathering and quiet moments alike, while formal dining and a private first-floor office add timeless functionality. The first-floor primary suite offers a peaceful retreat, and the kitchen flows seamlessly into open living spaces ideal for entertaining. A screened porch invites you to slow down and take in the stillness of the setting. Spacious guest bedrooms and another full bath make for the perfect second level. A finished lower level complete with a possible 4th bedroom and yet another full bath, first-floor laundry, and oversized 3-car garage, every detail supports both comfort and lifestyle. A rare offering where nature, privacy, and elevated living come together in perfect balance!
- Listing Status:
- Active
- Date Added:
- May 8, 2026
- Data Last Updated:
- July 7, 2026 at 4:39AM
- Listing Office:
- Howard Hanna Real Estate Svcs : 614-891-7400
- Listing Agent:
- Benjamin Thomas Hemmert : 614-309-6197
- MLS ID:
- 226015999
- Style: Traditional
- General: StoneWood SidingTwoBlock
- Originating MLS: Columbus and Central Ohio Regional MLS
- School District: WESTERVILLE CSD 2514 FRA CO.
- County: Franklin
- Zoning: 110-005871
- Water: Public
- Sewer: Private Sewer
- Source: Columbus and Central Ohio Regional MLS
This listing courtesy of Benjamin Thomas Hemmert , Howard Hanna Real Estate Svcs
Monthly Payment
- Principal & Interest $
- Property Taxes $
- Home Insurance $
- VA Funding Fee $