6961 Whitetail Lane, Westerville, OH 43082
- 5 beds |
- 5 baths |
- 4,157 sqft
 Single-Family Home
  Built in 2000
  0.46acre lot
 3 car garage
  $192/sqft
  Listed 6 days ago
Property Description
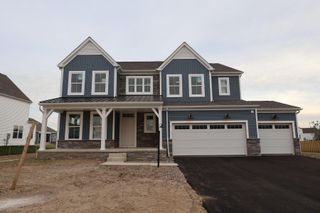
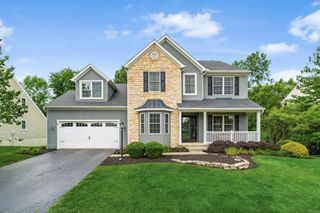
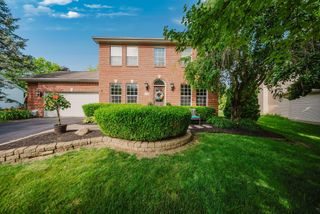
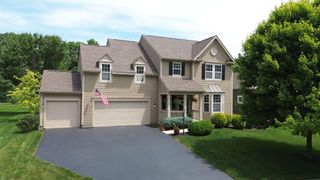
OPEN SUN 7/5 11a-1p: Located on a quiet cul-de-sac, this impressive two-story home sits on nearly a half-acre lot and offers the perfect combination of space, comfort, and modern updates. Featuring 5 bedrooms, 4 full baths, and 1 half bath, this home is designed to accommodate today's busy lifestyle. A covered front porch welcomes you inside, where you'll find a traditional yet functional floor plan with a Living Room, Dining Room, spacious Den, a 2nd office and a large Great Room that flows seamlessly into the open-concept kitchen. The kitchen is a chef's dream, boasting a large center island, granite countertops, stainless steel appliances, and two pantries for abundant storage. A secondary entrance features a built-in hall tree, providing the perfect drop zone for coats, shoes, and backpacks. New flooring throughout: hardwood flooring, plush carpeting, and abundant natural light enhance the home's inviting atmosphere. Upstairs, the luxurious Owner's Suite features a walk-in closet with custom organizers and a private bath complete with a jetted tub, separate shower, and dual vanities. The convenient second-floor laundry room adds everyday practicality.The finished lower level adds approximately 860 square feet of additional living space and includes a full bath with tub/shower combination, a large teen or playroom, home movie theater, and excellent storage options. Outdoor living is equally impressive with a large deck, spacious patio, basketball hoop, ample parking, and a 3-car attached garage that is fully insulated. Major updates provide peace of mind, including a new roof (2023), tankless water heater (2023), furnace and central air conditioning (2023), and oversized 4-inch gutters (2023).This exceptional property offers room to spread out both inside and out, all in a desirable cul-de-sac setting close to schools, shopping, dining, and everyday conveniences..
- Listing Status:
- Active
- Date Added:
- June 30, 2026
- Data Last Updated:
- July 6, 2026 at 8:37PM
- Listing Office:
- Coldwell Banker Realty : 614-880-0808
- Listing Agent:
- Craig Buehler : 614-412-4188
- MLS ID:
- 226024061
- Style: Traditional
- Parking: Garage Door Opener
- General: BrickVinyl SidingTwoPoured
- Originating MLS: Columbus and Central Ohio Regional MLS
- School District: WESTERVILLE CSD 2514 FRA CO.
- County: Delaware
- Zoning: 317-432-09-003-000
- Water: Public
- Sewer: Public Sewer
- Source: Columbus and Central Ohio Regional MLS
This listing courtesy of Craig Buehler , Coldwell Banker Realty
Monthly Payment
- Principal & Interest $
- Property Taxes $
- Home Insurance $
- VA Funding Fee $