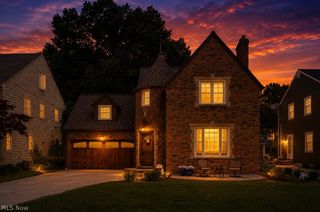
1822 Donna Drive, Westlake, OH 44145
- 3 beds |
- 2 baths |
- 2,779 sqft
 Single-Family Home
  Built in 1960
  0.35acre lot
 2 car garage
  $155/sqft
  Listed 15 days ago
Property Description
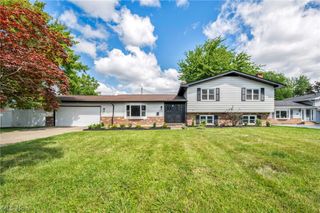
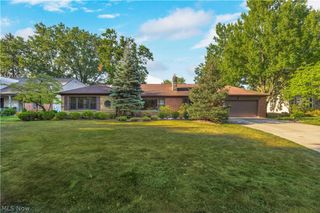
Welcome to 1822 Donna Drive—a charming home with standout curb appeal on an exceptionally private street. This inviting residence offers three bedrooms and two full baths with an open-concept floor plan designed for comfortable everyday living. Interior Highlights include: Kitchen: Original hardwood cabinetry, an eat-in area, and plenty of natural light. Living & Dining: Open-concept layout featuring oak flooring and a wood-burning fireplace, perfect for cozy evenings. Expanded Family Room: A true bonus space with a second fireplace and a dedicated game area—ideal for poker nights, movie marathons, or family game night. Lower Level: Recreation room plus laundry area (with potential to relocate laundry to the first floor). Walk-Up Attic: Excellent for storage or future expansion. Backyard: A beautifully maintained outdoor space with a brick patio and thoughtfully landscaped grounds. Location Perks: Just a short stroll to Clague Park, the outdoor pool, duck pond, cabin, and a fantastic playground. All of this is nestled in the beautiful Westlake, known for its exceptionally low tax rates. Be first—or be fast—to make this gem yours.
- Listing Status:
- Active
- Data Last Updated:
- August 20, 2026 at 2:19PM
- Listing Office:
- RE/MAX Crossroads Properties : 440-331-2870
- Listing Agent:
- Mary Frances Weir : 216-798-9617
- Contact:
- mfweir@gmail.com, 216-798-9617
- MLS ID:
- 5233618

- General: Private Yard
- Style: Ranch
- Other Structures: Front PorchPatio
- Pool: Community
- Parking: AttachedConcreteDrivewayGarage Faces FrontGarageGarage Door Opener
- Roofing: Asphalt
- Windows: Wood Frames
- General: BrickBlockWood Siding1Block
- Originating MLS: NOWDD_NORM
- School District: Westlake CSD - 1832
- County: Cuyahoga
- Zoning: 59 GRAYTON 0024 ALL214-09-094
- View: Neighborhood
- Water: Public
- Sewer: Public Sewer
- Source: NOWDD_NORM
This listing courtesy of Mary Frances Weir , RE/MAX Crossroads Properties
Monthly Payment
- Principal & Interest $
- Property Taxes $
- Home Insurance $
- VA Funding Fee $

 New - 9 hours ago