4170 Rustic Road, Cleveland, OH 44135
- 3 beds |
- 3 baths |
- 2,725 sqft
 Single-Family Home
 Built in 1936
 0.33acre lot
 2 car garage
 $152/sqft
 Listed 1 month ago
Property Description
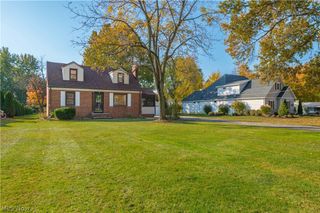
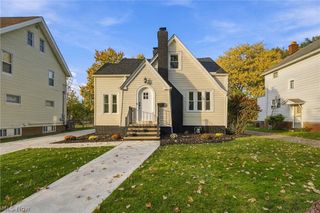
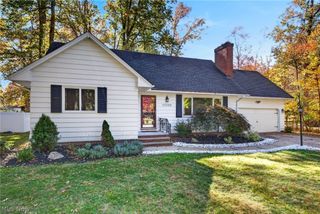
Welcome to 4170 Rustic Road, a beautifully updated Cape Cod offering generous living space, classic character, and an impressive list of recent improvements. This 3-bedroom, 3-full-bath home features approximately 2,025 square feet above grade plus an estimated 700 square feet of finished lower-level space, providing plenty of room to spread out across three finished levels. Newly refinished hardwood flooring flows through the living room, dining room, and all three bedrooms, bringing warmth and character throughout the home. The kitchen was refreshed in 2026 with new cabinetry, countertops, and all-new appliances, while all three bathrooms were also renovated in 2026. Cozy up by the gas/wood-burning fireplace in the living room or enjoy the second wood-burning fireplace in the spacious 40' x 15' lower-level family room with LVP flooring, offering an ideal setting for entertaining, recreation, or relaxing at home. Outside, a covered front porch, backyard fire pit, gently sloping wooded lot, and detached two-car brick garage with electric and garage door openers add even more appeal. Additional major improvements include brand-new windows, newly installed central air conditioning, a boiler replaced in 2023, and a new roof installed in 2026—making many of the home's significant updates already complete. Outdoor enthusiasts will appreciate the home's proximity to the Cleveland Metroparks Old Lorain Road Connector Trail, providing convenient access to nearby trails and opportunities to enjoy the surrounding Metroparks system. Combining classic Cape Cod charm with extensive recent renovations, three finished levels, multiple gathering spaces, and easy access to outdoor recreation, this Cleveland home is ready for its next chapter.
- Listing Status:
- Active
- Data Last Updated:
- November 19, 2026 at 7:22AM
- Listing Office:
- RE/MAX Crossroads Properties : 440-331-2870
- Listing Agent:
- Anthony R Latina : 440-465-5611
- Contact:
- anthonylatinarealestate@gmail.com, 440-465-5611
- MLS ID:
- 5248948

- Style: Cape Cod
- Other Structures: Front PorchPatio
- Parking: ConcreteDetachedElectricityGarageGarage Door Opener
- Roofing: AsphaltFiberglass
- General: Brick2
- Originating MLS: NOWDD_NORM
- School District: Cleveland Municipal - 1809
- County: Cuyahoga
- Zoning: 8 GRANDCOURT 40FF S/L 107 NWP 144.97D RUSTIC RD REAR 0071 ALL026-07-049
- View: Trees/WoodsView
- Water: Public
- Sewer: Public Sewer
- Source: NOWDD_NORM
This listing courtesy of Anthony R Latina , RE/MAX Crossroads Properties
Monthly Payment
- Principal & Interest $
- Property Taxes $
- Home Insurance $
- VA Funding Fee $