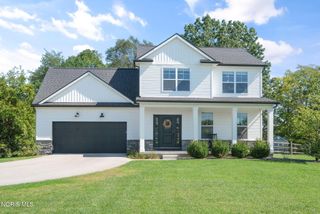
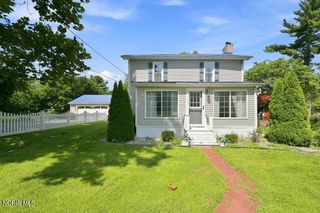
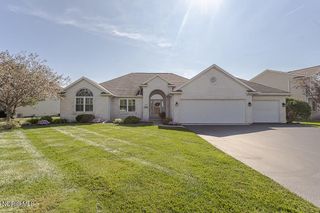
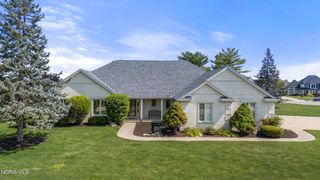
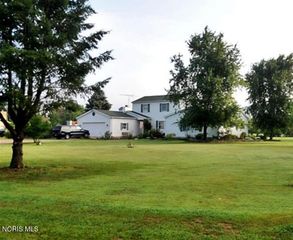
11053 Birch Pointe Drive, Whitehouse, OH 43571
- 4 beds |
- 3 baths |
- 2,438 sqft
 Single-Family Home
  Built in 1993
  0.74acre lot
 2 car garage
  $195/sqft
  Listed 11 days ago
Property Description
Beautifully Updated Home with Extensive Improvements! Welcome to 11053 Birch Pointe Dr., a thoughtfully updated home featuring numerous improvements inside and out. Inside, the home features premium 9" luxury vinyl plank flooring (2023), new bedroom and basement carpeting, and fresh interior paint throughout, including all ceilings. The updated kitchen offers new appliances including refrigerator, oven, dishwasher, microwave and externally vented hood, updated cabinets, a tiled backsplash, and a custom-built pantry. New washer and dryer were also added in 2023. The bathrooms have been beautifully refreshed, including an updated primary bath with new vanity and countertop plus reglazed tub and shower (2026), an updated upstairs bath with reglazed tub (2023), and an updated half bath with new countertop (2024). All toilets and faucets were replaced in 2023. Additional highlights include a custom-built library and daybed (2025), new ceiling fans in all bedrooms, extensive new lighting throughout the entryway, library, kitchen, bedrooms, bathrooms, hallways, garage and basement, and HVAC servicing in 2022 and 2024 with ductwork cleaned throughout the home in 2023. Major exterior updates include a 50-year roof with transferable warranty installed by Buckeye Roof in 2021, along with new 5" gutter guards. Enjoy the new driveway (2023), spacious new deck (2025), new privacy fence (2026), and new premium-insulated garage doors (2024). A long list of thoughtful updates means you can move in and enjoy with confidence!
- Listing Status:
- Active
- Date Added:
- October 2, 2026
- Data Last Updated:
- October 5, 2026 at 7:40AM
- Listing Office:
- A.A. Green Realty, Inc. : 419-352-5331
- Contact:
- 419-601-0479
- MLS ID:
- 10013878

- Style: Traditional
- Parking: AsphaltAttached GarageDrivewayGarage Door Opener
- Roofing: Shingle
- General: BrickConcreteTwoPoured Concrete
- Originating MLS: Northwest Ohio Real Estate Information Service (NORIS)
- School District: Anthony Wayne
- County: Lucas
- Zoning: 98-19611
- View: Trees/Woods
- Fencing: Split Rail
- Utilities: Cable AvailableElectricity ConnectedNatural Gas ConnectedWater ConnectedInternet Available
- Water: Public
- Sewer: Sanitary Sewer
- Source: Northwest Ohio Real Estate Information Service (NORIS)
This listing courtesy of A.A. Green Realty, Inc.
Monthly Payment
- Principal & Interest $
- Property Taxes $
- Home Insurance $
- VA Funding Fee $