6258 Pimlico Road, Whitehouse, OH 43571
- 3 beds |
- 3 baths |
- 1,971 sqft
 Single-Family Home
  Built in 2025
  0.35acre lot
 3 car garage
  $284/sqft
  Listed 28 days ago
Property Description
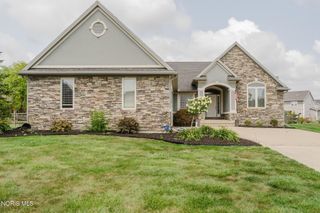
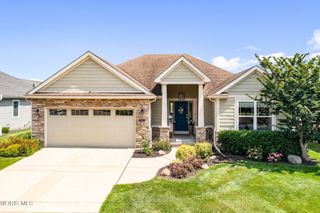
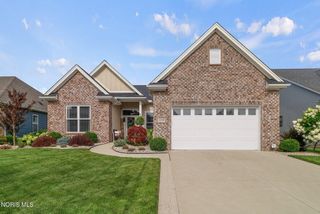
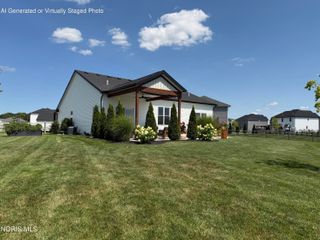
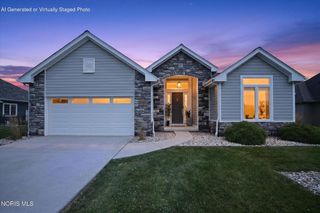
Experience luxury new construction in the AW School District. This custom 2025 ranch offers turnkey one-level living with premium finishes and the ease of ownership without the wait of building. Open-concept layout features a soaring 12' great room ceiling, 9' ceilings throughout, gas fireplace, and abundant natural light. Kitchen includes premium Bosch appliances, oversized quartz island with extra-large dual sink, and under-cabinet lighting. Primary suite offers a private retreat with walk-in closet and spa-like bath featuring soapstone countertops, curbless walk-in shower, and floor-to-ceiling Italian tile. 900 sq. ft. 3-car garage includes oversized doors, 100-amp subpanel, fridge hookup, and dedicated shoe/coat drop zone near laundry. Full 1,986 sq. ft. deep-pour basement with 9' ceilings and egress window offers future finished space potential. Enjoy covered patio, privacy hedge, and new split rail fence. Upgrades include generator transfer switch, security system, irrigation, and pathway lighting. All major systems are new in 2025. Possession at close available.
- Listing Status:
- Active
- Date Added:
- July 23, 2026
- Data Last Updated:
- August 20, 2026 at 3:40PM
- Listing Office:
- Key Realty LTD : 419-777-5391
- Contact:
- 419-482-8580
- MLS ID:
- 10010896

- Style: Ranch
- Other Structures: Rear PatioFront PorchCovered PorchCovered Patio
- Parking: Attached GarageConcreteGarage Door OpenerOversized
- Roofing: Shingle
- General: StoneVinyl SidingOnePoured Concrete
- Road/Access: City Street
- HOA Amenities: 250.0Annually
- Golf: CurbsStreet Lights
- Originating MLS: Northwest Ohio Real Estate Information Service (NORIS)
- School District: Anthony Wayne
- County: Lucas
- Zoning: 98-04425
- Fencing: FullSplit Rail
- Utilities: Cable ConnectedElectricity ConnectedNatural Gas ConnectedSewer ConnectedWater ConnectedInternet Connected
- Water: Public
- Sewer: Public Sewer
- Source: Northwest Ohio Real Estate Information Service (NORIS)
This listing courtesy of Key Realty LTD
Monthly Payment
- Principal & Interest $
- Property Taxes $
- Home Insurance $
- VA Funding Fee $