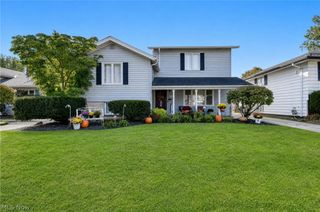
30275 Overlook Drive, Wickliffe, OH 44092
- 4 beds |
- 4 baths |
- 2,600 sqft
 Single-Family Home
 Built in 1969
 0.38acre lot
 2 car garage
 $115/sqft
 Listed 15 days ago
Property Description
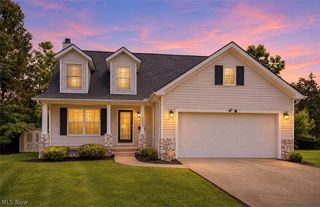
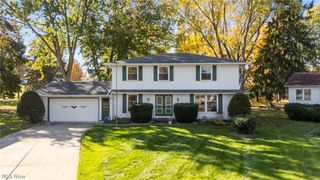
30275 Overlook Drive welcomes you to a meticulously maintained, move-in ready home with room to grow. This spacious single-family residence offers four bedrooms, four bathrooms and approximately 2,600 square feet of comfortable living space designed for everyday life and gatherings. The thoughtful floorplan includes a first-floor owner's suite that is handicap-accessible, two car attached garage for easy access and privacy, plus generous bedrooms upstairs that give everyone space to spread out. Warm, lived-in details and clean, cared-for finishes create an inviting atmosphere from the moment you enter. The back patio overlooks a neighborhood and offers glimpses of Lake Erie, making it a peaceful spot for morning coffee or evening time together. The lot and outdoor space provide a safe place for kids to play and for friends to gather on weekends. Located minutes from I-90 and nearby shopping, this home balances quiet neighborhood living with easy access to everyday conveniences. At $300,000, this property is an excellent opportunity for a family seeking comfort, convenience, and potential to personalize over time. Come see how 30275 Overlook Drive can be the next place your family calls home.
- Listing Status:
- Active
- Data Last Updated:
- November 20, 2026 at 4:18AM
- Listing Office:
- HomeSmart Real Estate Momentum LLC : 440-578-8058
- Listing Agent:
- Cooper Alan : 440-321-9545
- Contact:
- justcallcoop@gmail.com, 440-321-9545
- MLS ID:
- 5258174

- Style: Split Level
- Other Structures: Patio
- Parking: AttachedGarage
- Roofing: AsphaltFiberglass
- General: Brick2
- Originating MLS: NOWDD_NORM
- School District: Wickliffe CSD - 4308
- County: Lake
- Zoning: LOT 10 TRACT 1129-B-005-K-00-006-0
- View: NeighborhoodView
- Water: Public
- Sewer: Public Sewer
- Source: NOWDD_NORM
This listing courtesy of Cooper Alan , HomeSmart Real Estate Momentum LLC
Monthly Payment
- Principal & Interest $
- Property Taxes $
- Home Insurance $
- VA Funding Fee $

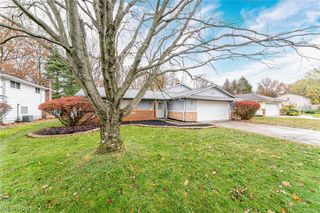
 New - 1 day ago