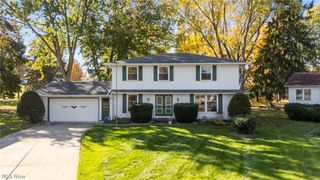
31950 Chardon Road, Willoughby Hills, OH 44094
- 4 beds |
- 2 baths |
- 1,944 sqft
 Single-Family Home
 Built in 1950
 3.14acre lot
 2 car garage
 $185/sqft
 Listed 3 months ago
Property Description
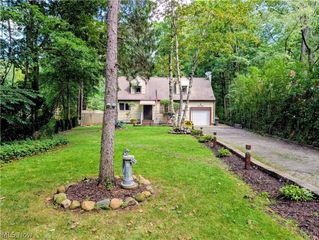
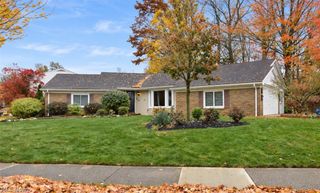
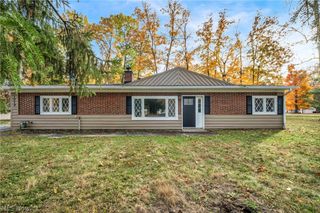
Welcome to 31950 Chardon Road, where space, privacy, character, and thoughtful updates come together on more than 3 acres in beautiful Willoughby Hills! This spacious 4-bedroom, 2-full-bath ranch offers nearly 2,000 SF of convenient one-floor living surrounded by mature trees and an expansive backyard setting. Inside, vaulted ceilings, exposed beam detail, new LVP flooring, and a striking brick wood-burning fireplace create a warm and inviting living space. The versatile layout provides plenty of room for everyday living, entertaining, a home office, or guests. Outside is where this property truly shines. Enjoy over 3 acres with a wooded backdrop, large deck with hot tub, fire pit, newly fenced backyard, and fully fenced garden. There's abundant room to entertain, garden, play, let the dogs run, or simply relax and enjoy your own private retreat. Major improvements add value and peace of mind, including a newer roof, windows replaced in (2026 and 2023), new LVP flooring (2026), and a new 50-gallon hot water tank and water-main pressure regulator (2026). Additional updates include sewer-line replacement with PVC and new cleanout (2025), newer window A/C units, rebuilt chimneys, and replaced gutters, downspouts and soffits. The attached 2-car garage features an insulated door and gas infrared heater. The waterproofed full basement with sump pump and battery backup offers tremendous storage and additional usable space. An America's Preferred Home Warranty and new ADT Security system hardware is also included, along with lawn equipment to help maintain the expansive property from day one. Enjoy acreage and privacy without sacrificing convenient access to Willoughby Hills and the surrounding area. Move in, spread out, and make it yours!
- Listing Status:
- Active
- Data Last Updated:
- November 19, 2026 at 5:19AM
- Listing Office:
- EXP Realty, LLC. : 866-212-4991
- Listing Agent:
- Sylvia Incorvaia : 216-316-1893
- Contact:
- ae.housekeys@gmail.com, 440-212-1279
- MLS ID:
- 5238084

- General: Fire PitGardenShed(s)Hot Tub
- Style: Ranch
- Other Structures: Shed(s)Deck
- Parking: Additional ParkingAttachedDrivewayGarageHeated GaragePaved
- Roofing: AsphaltFiberglass
- Windows: Double Pane Windows
- General: BrickVinyl Siding1
- Originating MLS: NOWDD_NORM
- School District: Willoughby-Eastlake - 4309
- County: Lake
- Zoning: LOT 3 TRACT 331-A-006-0-00-012-0
- View: Trees/WoodsView
- Fencing: Back YardGatePartial
- Water: Public
- Sewer: Public Sewer
- Source: NOWDD_NORM
This listing courtesy of Sylvia Incorvaia , EXP Realty, LLC.
Monthly Payment
- Principal & Interest $
- Property Taxes $
- Home Insurance $
- VA Funding Fee $