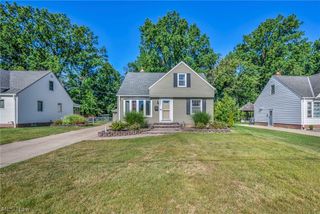
3929 E 365th Street, Willoughby, OH 44094
- 4 beds |
- 2 baths |
- 1,950 sqft
 Single-Family Home
  Built in 1956
  10,001sqft lot
 2 car garage
  $136/sqft
  Listed 1 month ago
Property Description
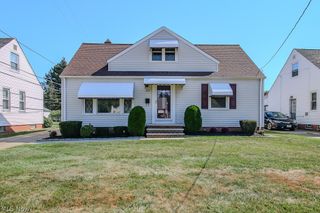
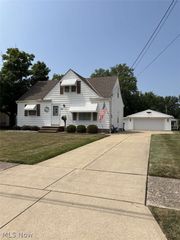
Some houses are simply a place to live, while others become a place to call home for generations. For the past 60 years, this lovingly maintained home has been cherished by its owner, where a lifetime of memories was made. From children playing in the yards, family dinners shared in the beautiful three-season room, and quiet mornings spent on the welcoming front porch, this home has been filled with love, laughter, and countless unforgettable moments. Situated on a beautiful lot with one of the neighborhood’s most impressive yards, this home offers timeless charm both inside and out. Enter inside a sun-filled living room highlighted by a large bay window, that flows into the remodeled kitchen featuring quality cabinetry, updated appliances, and a pantry. The updated full bath is centrally located between two spacious first-floor bedrooms, each offering generous closet space and natural light. Upstairs, you’ll find two additional bedrooms with incredible storage. Fresh paint and brand-new carpet throughout the first and second floors have made the home completely move-in ready. The finished basement expands your living space with a large recreation room, a bonus room perfect for a home office or playroom, a full bath with a walk-in shower, a dedicated workshop, and a separate laundry area. One of the true highlights is the incredible three-season room, designed for entertaining with expansive countertop space and room for 20 + guests. Outside, enjoy multiple patio areas, a spacious Trex deck, and an oversized two-car garage with extra space. Over the years, this home has been extensively updated, including the roof, vinyl siding, windows, central air, remodeled kitchen and bathrooms offering peace of mind for years to come. Located just minutes from charming DTW, parks, restaurants, and convenient access to Route 2, this is more than just another house, it is a home that’s ready for its next chapter. Schedule your showing today!
- Listing Status:
- Active
- Data Last Updated:
- August 20, 2026 at 2:19PM
- Listing Office:
- Platinum Real Estate : 888-974-7253
- Listing Agent:
- Katie McNeill : 440-796-5506
- Contact:
- katie@thekatiemcneillteam.com, 440-796-5506
- MLS ID:
- 5226571

- General: Awning(s)
- Style: Bungalow
- Other Structures: Front PorchPatioCovered
- Parking: DrivewayDetachedGarage
- Roofing: AsphaltFiberglass
- General: Vinyl Siding2Block
- Originating MLS: NOWDD_NORM
- School District: Willoughby-Eastlake - 4309
- County: Lake
- Zoning: LOT 9 CARD TRACT27-B-033-D-00-048-0
- Fencing: PartialVinyl
- Water: Public
- Sewer: Public Sewer
- Source: NOWDD_NORM
This listing courtesy of Katie McNeill , Platinum Real Estate
Monthly Payment
- Principal & Interest $
- Property Taxes $
- Home Insurance $
- VA Funding Fee $

 New - 2 days ago