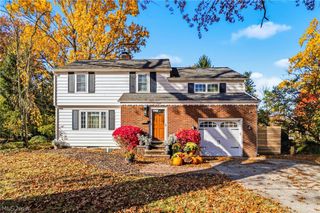
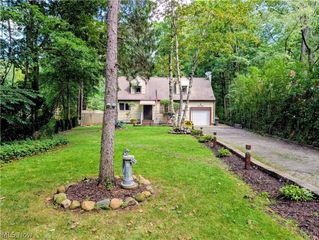
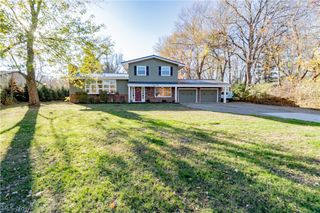
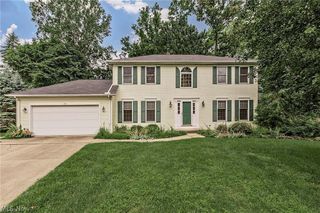
5626 Seneca Place, Willoughby, OH 44094
- 4 beds |
- 3 baths |
- 2,122 sqft
 Single-Family Home
 Built in 1974
 0.33acre lot
 2 car garage
 $189/sqft
 Listed 1 month ago
Property Description
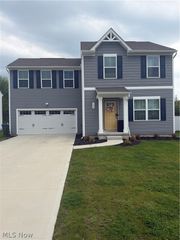
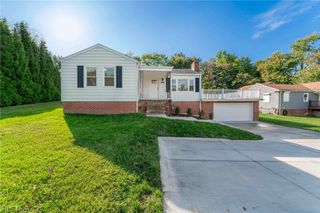
Welcome to 5626 Seneca Pl, a spacious and extensively updated home tucked away on a quiet cul-de-sac in Willoughby. The freshly painted exterior and beautifully landscaped front yard create an inviting first impression before you even step inside. Inside, the main level features new LVP flooring throughout and a stunning brand-new kitchen that serves as the centerpiece of the home. The kitchen features new shaker cabinetry, quartz countertops, stainless steel appliances, and a classic subway tile backsplash, creating a fresh and modern space. Just off the kitchen, a brand-new sliding glass door leads directly to the spacious back deck overlooking the backyard. Upstairs, you'll find four bedrooms and two full bathrooms, with brand-new carpeting throughout the entire second floor. The large primary bedroom features its own private full bathroom with a Jacuzzi tub and separate shower. The second full bathroom has been completely renovated with a double vanity and new tile shower surround. The lower walk-out level adds even more usable space, featuring a finished living area with a fireplace, a separate flex room, a half bathroom, and a large utility room. The flex room could serve as a home office, hobby room, workout space, playroom, or other additional living space. The finished area features new LVP flooring and walks directly out to the backyard. Set on a quiet cul-de-sac, this home offers a peaceful setting while being just minutes from downtown Willoughby's restaurants, shopping, parks, and other amenities.
- Listing Status:
- Active
- Data Last Updated:
- November 19, 2026 at 5:19AM
- Listing Office:
- Red 1 Realty, LLC : 614-585-9020
- Listing Agent:
- Brandon Bartlett : 419-810-0839
- Contact:
- realtorbrandonbartlett@gmail.com, 419-810-0839
- MLS ID:
- 5248822

- Style: Split Level
- Other Structures: PorchPatio
- Parking: AttachedGarage
- Roofing: AsphaltFiberglass
- General: Aluminum SidingThree Or MoreMulti/SplitBlock
- Originating MLS: NOWDD_NORM
- School District: Willoughby-Eastlake - 4309
- County: Lake
- Zoning: LOT 4 TRACT 1127-A-003-B-00-008-0
- Water: Public
- Sewer: Public Sewer
- Source: NOWDD_NORM
This listing courtesy of Brandon Bartlett , Red 1 Realty, LLC
Monthly Payment
- Principal & Interest $
- Property Taxes $
- Home Insurance $
- VA Funding Fee $