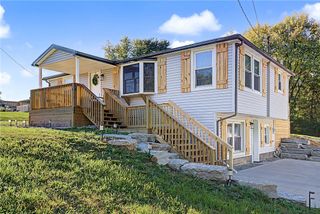
1340 Jasper Road, Xenia, OH 45385
- 3 beds |
- 2 baths |
- 1,758 sqft
 Single-Family Home
 Built in 1998
 1.67acre lot
 2 car garage
 $227/sqft
 Listed 1 month ago
Property Description
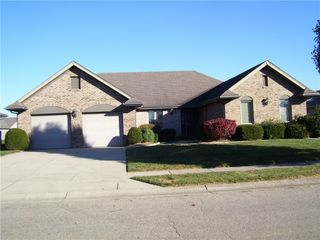
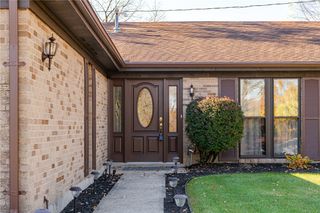
A brick exterior establishes a timeless and enduring presence for this one-story residence in Xenia, which has been maintained and updated by the original owner. Inside, cathedral ceilings and an open floor plan create an inviting atmosphere within the 1758 square feet of living space. Crown molding accents the family room, while hard flooring extends throughout the entire home. The kitchen is equipped with grey cabinets, quartz counters, and a skylight. Practical updates include a 2016 heat pump and flooring, a 2022 water heater, and a 2026 roof, well tank, pressure switch, and sump pump. The home features three bedrooms and two full bathrooms, offering comfortable private spaces. These rooms provide dedicated areas for rest and daily routines. The serene setting spans a 1.67-acre lot, providing a generous outdoor area. The back of the home features a deck off the family room with steps for an above ground pool, which has been removed. Schedule a visit today to experience this well-maintained residence.
- Listing Status:
- Active
- Date Added:
- October 17, 2026
- Data Last Updated:
- November 19, 2026 at 7:30AM
- Listing Office:
- Irongate Inc. : (937) 298-6000
- Listing Agent:
- Kathy Bosteder : (937) 272-7866
- Contact:
- (937) 298-6000
- MLS ID:
- 971294

- General: Deck
- Other Structures: Deck
- Parking: GarageTwo Car GarageGarage Door Opener
- Windows: Insulated WindowsWood Frames
- General: BrickFrame1
- Originating MLS: DAYTON_DABR
- School District: Xenia
- County: Greene
- Zoning: Residential3912 BICKETT RD AT N SIDE JASPER RDM36-0002-0037-0-0051-00
- Utilities: Septic AvailableWater Available
- Water: PrivateWell
- Sewer: Septic Tank
- Source: DAYTON_DABR
This listing courtesy of Kathy Bosteder , Irongate Inc.
Monthly Payment
- Principal & Interest $
- Property Taxes $
- Home Insurance $
- VA Funding Fee $

 New - 2 days ago