2882 Decamp Road, Youngstown, OH 44511
- 3 beds |
- 4 baths |
- 2,503 sqft
 Single-Family Home
  Built in 1957
  0.44acre lot
 2 car garage
  $116/sqft
  Listed 25 days ago
Property Description
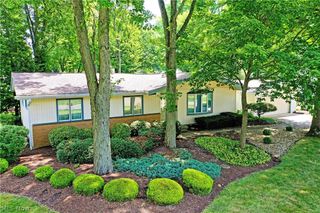
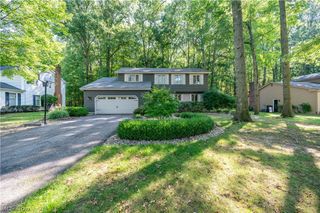
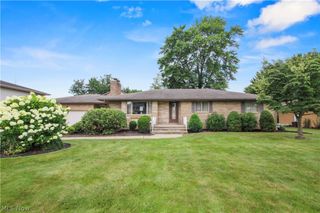
So much space, so many possibilities! This 2,503 sq. ft. brick ranch offers a wonderfully unique layout designed for gathering, entertaining and making your own. A large covered front porch welcomes you to a spacious family room with brick fireplace and impressive floor-to-ceiling picture window. The eat-in kitchen offers abundant storage and overlooks the living room, while the adjoining dining room opens to the deck for easy indoor/outdoor entertaining. Then there's the sunroom!! Quite possibly your new favorite room in the house. Surrounded by windows, this fantastic entertaining space features a fireplace, ceiling fan, and wet bar and direct deck access. Watch the game, entertain friends or simply settle in with a good book. Three bedrooms include an exceptionally spacious 821 sq. ft. primary suite with fireplace, large walk-in closet, sliding doors to a private deck and ensuite. The expansive lower level offers tremendous flexibility for multigenerational living or extended-stay guests, with its own exterior entrance, full kitchen, dining area, large family room with fireplace, full bath and a fun retro bar with sink. Two additional flex/bonus rooms, a large laundry room with extensive cabinetry and a generous storage area provide even more possibilities. Outside, you'll find multiple deck areas plus a 2-car garage with large workshop. Roof, A/C and hot water tank were replaced in 2021. This distinctive, well cared for home offers incredible space and versatility—bring your vision and make it your own!
- Listing Status:
- Active
- Data Last Updated:
- October 5, 2026 at 1:18AM
- Listing Office:
- CENTURY 21 Lakeside Realty : 330-793-4200
- Listing Agent:
- Christy L Pope-Nagi : 330-565-1782
- Contact:
- homewithchristyc21@gmail.com, 330-565-1782
- MLS ID:
- 5243977

- Style: Ranch
- Parking: AttachedGarage
- Roofing: Asphalt
- General: Brick1
- Originating MLS: NOWDD_NORM
- School District: Youngstown CSD - 5014
- County: Mahoning
- Zoning: LOT 20778 EAST PART 100 X 190 DECAMP RD53-159-0-019.00-0
- Water: Public
- Sewer: Public Sewer
- Source: NOWDD_NORM
This listing courtesy of Christy L Pope-Nagi , CENTURY 21 Lakeside Realty
Monthly Payment
- Principal & Interest $
- Property Taxes $
- Home Insurance $
- VA Funding Fee $