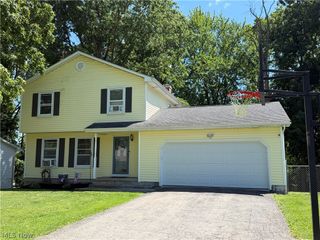
4340 Maureen Drive, Youngstown, OH 44511
- 3 beds |
- 2 baths |
- 1,805 sqft
 Single-Family Home
  Built in 1960
  0.27acre lot
 1 car garage
  $127/sqft
  Listed 1 month ago
Property Description
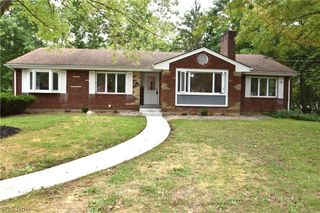
Welcome to 4340 Maureen Drive in Austintown Township, where style, comfort, and modern updates come together in this beautifully renovated 3 -bedroom, 2 full-bath Ranch. Situated on a desirable corner lot within the Austintown Local School District, this home offers outstanding curb appeal and is truly move-in ready. Step inside to a bright and inviting living room featuring brand-new carpet and updated light fixtures. The hallway showcases attractive board-and-batten accents, leading into a stunning open kitchen complete with tile flooring, a large center island, custom cabinetry, granite countertops, a tile backsplash, and brand-new stainless steel appliances. The main level offers three nicely sized bedrooms with fresh carpet and updated light fixtures throughout. The spacious primary suite features a beautifully updated full bathroom with a walk-in tiled shower, new vanity, new flooring, and modern lighting. A second full bathroom off the hallway includes a tub with tile surround, an updated vanity, and new light fixtures. The finished lower level adds exceptional living space with tile flooring, poured concrete walls, a modern black-painted ceiling with recessed lighting, and plenty of room for entertaining, a family room, home gym, or recreation area. You'll also find a laundry area, abundant storage, a 100-amp electrical panel, high-efficiency furnace and central air conditioning, and a newer hot water tank. Outside, enjoy a freshly painted deck overlooking the fenced backyard, complete with a massive storage shed for all your outdoor equipment and hobbies. Brand New Roof July 2026. A one-car attached garage and excellent location complete this impressive property. Don't miss your opportunity to make this beautifully updated home your own, schedule your private showing today!
- Listing Status:
- Active
- Data Last Updated:
- August 20, 2026 at 12:19PM
- Listing Office:
- Brokers Realty Group : 330-856-7777
- Listing Agent:
- Danny Duvall : 330-883-0040
- Contact:
- danny.duvall@brokerssold.com, 330-883-0040
- MLS ID:
- 5228818

- Style: Ranch
- Parking: AttachedDrivewayGarage
- Roofing: AsphaltFiberglass
- General: Vinyl Siding1
- Originating MLS: NOWDD_NORM
- School District: Austintown LSD - 5001
- County: Mahoning
- Zoning: LOT 634 80 X 140 IRR HIGHLAND PARK PL 848-108-0-017.00-0
- Fencing: Wood
- Water: Public
- Sewer: Public Sewer
- Source: NOWDD_NORM
This listing courtesy of Danny Duvall , Brokers Realty Group
Monthly Payment
- Principal & Interest $
- Property Taxes $
- Home Insurance $
- VA Funding Fee $

 New - 1 day ago