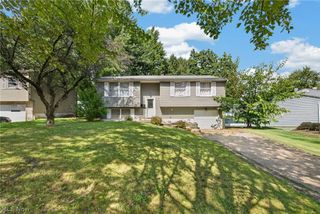
4851 Woodridge Drive, Youngstown, OH 44515
- 3 beds |
- 2 baths |
- 1,918 sqft
 Single-Family Home
  Built in 1972
  0.34acre lot
 2 car garage
  $125/sqft
  Listed 1 month ago
Property Description
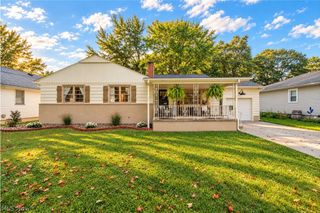
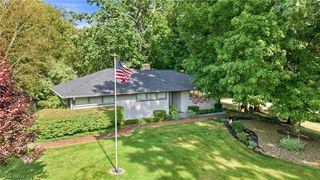
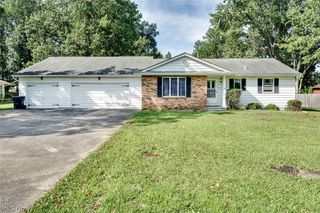
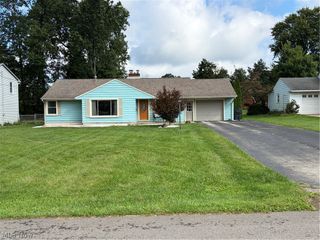
If a spaciously well-maintained house sits at the top of your list of requirements, your search is over! 4851 Woodridge offers nearly 2,000 square feet of living space in one of Austintown's most highly favored neighborhoods. The curb appeal will pull you inside, but the natural lighting in the humongous 4 season room will make you decide that this is your new home! Upstairs you'll find your living room, kitchen, dining room and 4 seasons room along with all three bedrooms and the primary full bath. Downstairs, there is an exceptional amount of additional living space with your bonus family room, half bathroom and recreational room that could easily be converted into a fourth bedroom. Peace and tranquility are in your future as you enjoy the sound and beauty of your backyard koi pond and waterfall. The backyard shed provides storage and shelter for all your outdoor tools and accessories. You'll find comfort in knowing you are getting a brand-new roof (2024), newer siding and windows (2013), Ecobee thermostat with Alexa compatibility w/multiple room sensors, simply safe security system, newer HVAC (2013), hot water tank (2016), brand new washer, dryer, and dishwasher (all 2025), as well as E-Vehicle charging capabilities within the garage. Call and schedule your own private tour today!
- Listing Status:
- Active
- Data Last Updated:
- October 5, 2026 at 2:19AM
- Listing Office:
- CENTURY 21 Lakeside Realty : 330-793-4200
- Listing Agent:
- John Thorn : 234-223-6576
- Contact:
- jedidiahthorn@gmail.com, 234-223-6576
- MLS ID:
- 5241618

- General: Shed(s)Storage
- Style: Bi-Level
- Other Structures: Shed(s)StorageFront PorchRear Porch
- Parking: AttachedConcreteElectric Vehicle Charging Station(s)Garage
- Roofing: Asphalt
- General: Vinyl Siding2Block
- Originating MLS: NOWDD_NORM
- School District: Austintown LSD - 5001
- County: Mahoning
- Zoning: LOT 1 75 X 200 IRR WOODLAND TRACE PLAT 148-130-0-023.00-0
- View: NeighborhoodTrees/WoodsView
- Water: Public
- Sewer: Public Sewer
- Source: NOWDD_NORM
This listing courtesy of John Thorn , CENTURY 21 Lakeside Realty
Monthly Payment
- Principal & Interest $
- Property Taxes $
- Home Insurance $
- VA Funding Fee $