9 Dravis Street, Youngstown, OH 44515
- 3 beds |
- 2 baths |
- 1,724 sqft
 Single-Family Home
 Built in 1902
 8,799sqft lot
 1 car garage
 $128/sqft
 Listed 1 month ago
Property Description
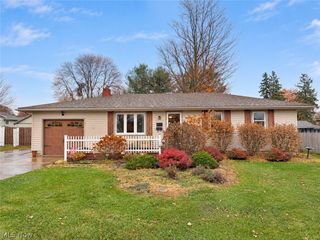
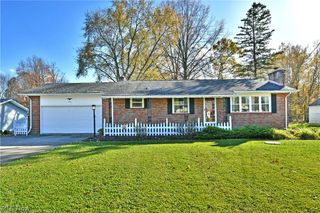
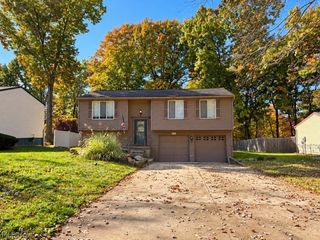
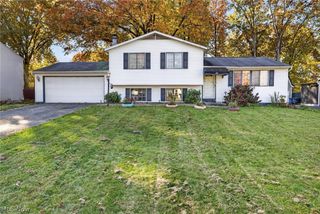
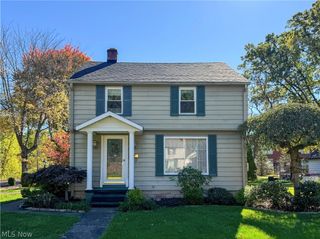
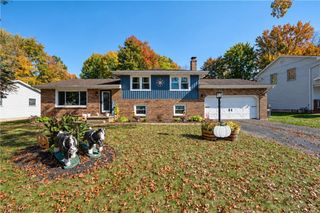
Welcome to 9 Dravis Street, a beautifully renovated 3-bedroom, 2-full-bath home offering approximately 1,724 square feet of thoughtfully designed living space, nestled on a cul-de-sac in Austintown Township! Step inside and discover a stunning transformation featuring stylish finishes, updated flooring, modern lighting, and a bright, inviting interior. The beautifully remodeled kitchen showcases white shaker-style cabinetry, stainless steel appliances, and a classic subway tile backsplash. One of the home's most desirable features is its spacious first-floor primary suite, complete with a private full bathroom. A convenient first-floor laundry room adds to the ease of main-level living, while two additional bedrooms upstairs provide flexibility for family, guests, or a home office. Extensive improvements include a new roof, siding, windows, luxury vinyl flooring, updated plumbing and electrical systems, modern lighting, renovated bathrooms, a concrete driveway, and a new detached garage. A covered front porch provides the perfect spot to relax and enjoy the peaceful surroundings. The seller reports that the property has undergone county inspections and received a certificate of occupancy following its renovations. With its extensive updates, flexible floor plan, and convenient main-level amenities, this move-in-ready home offers an exceptional combination of comfort, style, and functionality. Schedule your private showing and experience everything 9 Dravis Drive has to offer!
- Listing Status:
- Active
- Data Last Updated:
- November 19, 2026 at 6:16AM
- Listing Office:
- EXP Realty, LLC. : 866-212-4991
- Listing Agent:
- Wendy Perez : 330-503-2484
- Contact:
- thewendyperezteam@gmail.com, 330-503-2484
- MLS ID:
- 5253934

- General: None
- Style: Colonial
- Other Structures: Front PorchCovered
- Pool: None
- Parking: AttachedGarage
- Roofing: AsphaltFiberglassShingle
- Windows: Screens
- General: Vinyl Siding2Block
- Originating MLS: NOWDD_NORM
- School District: Austintown LSD - 5001
- County: Mahoning
- Zoning: TRACT 548-048-0-009.00-0
- View: None
- Fencing: None
- Water: Well
- Sewer: Septic Tank
- Source: NOWDD_NORM
This listing courtesy of Wendy Perez , EXP Realty, LLC.
Monthly Payment
- Principal & Interest $
- Property Taxes $
- Home Insurance $
- VA Funding Fee $