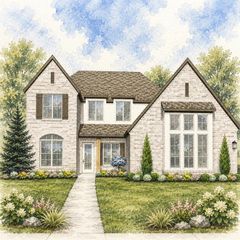
12801 Hidden Trail, Arcadia, OK 73007
- 4 beds |
- 4 baths |
- 3,417 sqft
 Single-Family Home
  Built in 2026
  0.76acre lot
 3 car garage
  $263/sqft
  Listed 3 days ago
Property Description
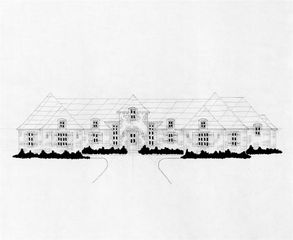
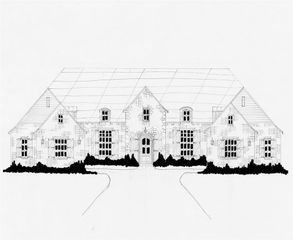
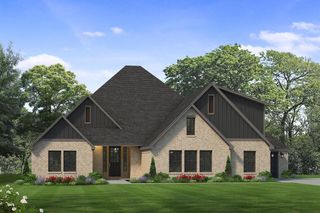
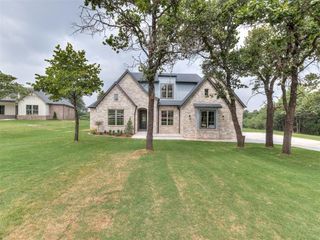
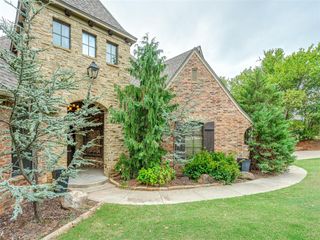
In a time when homes can feel designed room by room, this one feels considered as a whole. Warm woods, soft neutral tones, natural textures and darker accents carry from one space to the next, creating a home that feels collected. It’s timeless, comfortable, and the kind of design that will still feel good years from now. Set on arguably one of the prettiest lots in Indian Ridge, this single-level home offers 4 bedrooms, 3.5 baths, a true dedicated study and a bonus room just off the main living space. Solid hardwood cabinetry runs throughout the home, including the kitchen, where warm wood grounds the oversized island against classic white cabinetry and brass details. The living room continues the same restrained palette with a statement fireplace, while walls of windows keep the wooded setting constantly in view. And then there’s the primary suite. This room is special. A wall of windows looks straight into the trees, giving it an almost treehouse-like feel—private, peaceful and completely removed from the outside world. The primary bath continues that mood with dual vanities, a freestanding soaking tub, warm hardwood cabinetry and understated finishes. Outside may be the best part. The lot backs to a creek and mature trees, creating a level of privacy that’s hard to find and a backyard view that changes with the seasons. There’s a lot to love here, but maybe what stands out most is how easy the whole house feels. Nothing is competing for attention. The design, the floor plan and the setting all seem to speak the same language—and that’s what makes this one feel different.
- Listing Status:
- Active
- Data Last Updated:
- October 6, 2026 at 12:21AM
- Listing Office:
- Sage Sotheby's Realty : (405) 748-0405
- Listing Agent:
- Jenna Harper : (405) 465-6566
- MLS ID:
- 1251920

- General: Rain Gutters
- Style: Traditional
- Roofing: Composition
- General: Brick & FrameStoneOneSlab
- HOA Amenities: Gated EntryCommon Area Maintenance600.0
- Originating MLS: mlsok
- School District: Edmond
- County: Logan
- Zoning: 12801NONEHidden73007
- Utilities: Aerobic SystemElectricity AvailableHigh Speed InternetPropaneRural Water
- Source: mlsok
This listing courtesy of Jenna Harper , Sage Sotheby's Realty
Monthly Payment
- Principal & Interest $
- Property Taxes $
- Home Insurance $
- VA Funding Fee $

 New - 2 days ago